Located between Cape and Jackson on a quiet cul-de-sac, this home offers wonderful indoor and outdoor living spaces. Enjoy the large screened in porch overlooking a beautiful fenced backyard with a park like setting. Additional off street parking provides extra convenience while a charming shade garden along the side of the home adds to it's appeal. A wonderful place to relax, entertain and enjoy outdoor living!
Active
Listed by: EDGE Realty ERA Powered • Susan J Cole • 573-579-9583
$349,900
4901 Parkside Ct, Jackson, MO 63755
3beds
2,828sqft
Single Family Residence
Built in 2000
0.34 Acres Lot
$338,000 Zestimate®
$124/sqft
$-- HOA
What's special
Beautiful fenced backyardPark like settingQuiet cul-de-sacLarge screened in porchAdditional off street parkingCharming shade garden
- 2 days
- 512
- 49
Zillow last checked:
Listing updated:
Listed by:
Susan J Cole 573-579-9583,
EDGE Realty ERA Powered
Source: MARIS,MLS#: 26072710 Originating MLS: Southeast Missouri REALTORS
Facts & features
Interior
Bedrooms & bathrooms
- Bedrooms: 3
- Bathrooms: 3
- Full bathrooms: 3
- Main level bathrooms: 2
- Main level bedrooms: 3
Heating
- Forced Air
Cooling
- Central Air, Electric, Gas
Appliances
- Included: Dishwasher, Disposal, Microwave, Electric Range, Electric Oven, Refrigerator
- Laundry: Main Level
Features
- Custom Cabinetry, Double Vanity, Granite Counters, Kitchen Island, Pantry, Shower, Tub
- Flooring: Carpet, Ceramic Tile, Wood
- Basement: Full,Partially Finished
- Number of fireplaces: 2
- Fireplace features: Basement, Family Room
Interior area
- Total structure area: 2,828
- Total interior livable area: 2,828 sqft
- Finished area above ground: 1,808
- Finished area below ground: 1,020
Property
Parking
- Total spaces: 2
- Parking features: Additional Parking
- Attached garage spaces: 2
Features
- Levels: One
- Patio & porch: Rear Porch, Screened
- Fencing: Back Yard
Lot
- Size: 0.34 Acres
- Dimensions: 117 x 120
- Features: Cul-De-Sac
Details
- Parcel number: 155030013008000000
- Special conditions: Standard
Construction
Type & style
- Home type: SingleFamily
- Architectural style: Traditional
- Property subtype: Single Family Residence
Materials
- Synthetic Stucco, Vinyl Siding
- Roof: Architectural Shingle
Condition
- Year built: 2000
Utilities & green energy
- Electric: 220 Volts
- Sewer: Public Sewer
- Water: Public
- Utilities for property: Natural Gas Available
Community & HOA
Community
- Subdivision: Klaus Park Village
HOA
- Has HOA: No
Location
- Region: Jackson
Financial & listing details
- Price per square foot: $124/sqft
- Tax assessed value: $242,899
- Annual tax amount: $2,359
- Date on market: 11/16/2026
- Cumulative days on market: 2 days
- Listing terms: Cash,Conventional,FHA,VA Loan
Estimated market value
$338,000
$321,000 - $355,000
$2,320/mo
Price history
| Date | Event | Price |
|---|---|---|
| 11/16/2026 | Listed for sale | $349,900+34.6%$124/sqft |
Source:  MARIS #26072710 Report a problem | ||
| 10/8/2020 | Sold | -- |
Source: MARIS #20060872 Report a problem | ||
| 9/8/2020 | Pending sale | $259,900$92/sqft |
Source: Realty Executives Edge #20060872 Report a problem | ||
| 8/24/2020 | Listed for sale | $259,900$92/sqft |
Source: Realty Executives Edge #20060872 Report a problem | ||
Public tax history
| Year | Property taxes | Tax assessment |
|---|---|---|
| 2025 | $2,359 +5.1% | $46,150 +5% |
| 2024 | $2,244 0% | $43,950 |
| 2023 | $2,245 +8.6% | $43,950 +8.5% |
| 2022 | $2,068 0% | $40,510 |
| 2021 | $2,068 -0.2% | $40,510 |
| 2020 | $2,072 +0.2% | $40,510 |
| 2019 | $2,068 | $40,510 |
| 2018 | $2,068 -0.1% | $40,510 |
| 2017 | $2,070 | $40,510 |
| 2016 | $2,070 +0.4% | $40,510 |
| 2015 | $2,062 -0.6% | $40,510 |
| 2014 | $2,074 +0.3% | $40,510 |
| 2013 | $2,067 | $40,510 |
| 2012 | $2,067 | $40,510 |
Find assessor info on the county website
Monthly payment
Est. payment
Payment breakdown
Explore the cost of this home by adjusting the details. Changes won't be saved.Climate risks
Neighborhood: 63755
Nearby schools
Schools provided by the listing agent
- Elementary: South Elem.
- Middle: Jackson Russell Hawkins Jr High
- High: Jackson Sr. High
Source: MARIS. This data may not be complete. We recommend contacting the local school district to confirm school assignments for this home.


Similar homes
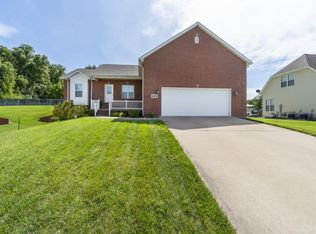
- $349,9003 bd3 ba2.6k sqft1322 Holly Dr, Cape Girardeau, MO 63701For Sale
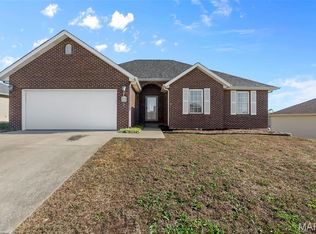
 MLS ID #26070303, Lauren Crawford, EDGE Realty ERA Powered. MARIS
- $299,9993 bd3 ba2.5k sqft2734 Mansfield Pl, Jackson, MO 63755For Sale
 MLS ID #26071769, Geoff T Myers, Living The Dream Inc.. MARIS
- $327,9004 bd3 ba2.1k sqft340 Hawks Lndg, Cape Girardeau, MO 63701For Sale
 MLS ID #26072927, Presley Angle, EPM Real Estate. MARIS
- $344,9004 bd2 ba3k sqft555 Matt Ln, Jackson, MO 63755For Sale
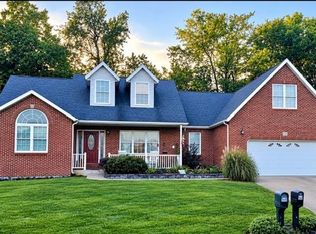 MLS ID #26065045, Gina M Brewer, Realty Executives of St. Louis. MARIS
- $315,0002 bd2 ba2.2k sqft145 Alberta Dr, Cape Girardeau, MO 63701For SaleMLS ID #26072240, Wendy D Flynn, Century 21 Ashland Realty. MARIS
- $325,0003 bd3 ba2.7k sqft1837 Stoddard St, Cape Girardeau, MO 63701For SaleMLS ID #26071393, Kristal Flentge, EDGE Realty ERA Powered. MARIS
- $299,9003 bd3 ba2.4k sqft1107 S Shawnee Blvd, Jackson, MO 63755For SaleMLS ID #26060693, Presley Angle, EPM Real Estate. MARIS
- $304,9004 bd3 ba2.5k sqft1052 Birdie Ln, Jackson, MO 63755For SaleMLS ID #26058244, Debra A Martin, EDGE Realty, ERA Powered. MARIS
- $459,9004 bd3 ba2.4k sqft918 Donna Dr, Jackson, MO 63755For SaleMLS ID #26071241, Angela M Womack, Paul Kitchen & Associates. MARIS
- $309,9003 bd2 ba1.5k sqft461 Culloden Moore, Jackson, MO 63755For SaleMLS ID #26053469, Danielle Boyer, Ritter Real Estate. MARIS
- $349,0003 bd3 ba2.3k sqft2012 Concord Pl, Cape Girardeau, MO 63701For SaleMLS ID #26057915, Angela M Womack, Paul Kitchen & Associates. MARIS
- $370,0003 bd2 ba1.5k sqft5419 Flatrock Trace Cpe, Girardeau, MO 63755New ConstructionMLS ID #26059326, Dana Shirrell, EPM Real Estate. MARIS
- $365,0004 bd4 ba3.4k sqft2206 Earleen Dr, Cape Girardeau, MO 63701For SaleMLS ID #26070044, Tasha M Cardin, EXP Realty, LLC. MARIS
- $269,9003 bd2 ba2.2k sqft2130 Ridge Rd, Jackson, MO 63755For SaleMLS ID #26063414, Jennifer D Moehsmer, Area Properties Real Estate-Midsouth. MARIS
- $324,0003 bd4 ba2.9k sqft2010 Pamela Dr, Cape Girardeau, MO 63701For SaleMLS ID #26062027, Barbara B Giddens, Century 21 Ashland Realty. MARIS
- $319,9004 bd3 ba2.8k sqft2131 Woodland Hills Dr, Cape Girardeau, MO 63701For SaleMLS ID #26065927, Paris Johnson, Paul Kitchen & Associates. MARIS
- $290,0004 bd3 ba2.2k sqft2056 Steven Dr, Cape Girardeau, MO 63701For SaleMLS ID #26072059, Emily K McElreath, EDGE Realty ERA Powered. MARIS
