Welcome to this charming two-story condo in Huntington Beach, offering a wonderful opportunity to enjoy coastal living just minutes from the beach. Featuring 2 bedrooms, 1.5 bathrooms, and approximately 1,056 square feet of living space, this home offers an inviting living area with beautiful terracotta style tile flooring that adds warmth and character. The kitchen features generous cabinet space, stainless steel appliances, and natural light, with a conveniently located half bathroom on the main level. Upstairs, you'll find two bedrooms, a full bathroom and mirrored sliding closet doors. Just outside the kitchen, a private patio offers additional outdoor space, privacy and convenient direct access to the detached one-car garage. Residents
can enjoy community amenities at the Huntington Riviera, including a swimming pool, spa, clubhouse, and more. Conveniently located near a variety of shops, restaurants, and Huntington Beach's beautiful coastline, this residence offers a wonderful opportunity to enjoy the Southern California coastal lifestyle.
For sale
Listed by: Homes Sold Right • Gelissa Cardiel • 714-833-1451
$629,995
4901 Shark Dr, Huntington Beach, CA 92649
2beds
1,056sqft
Condominium
Built in 1974
-- sqft lot
$478,500 Zestimate®
$597/sqft
$606/mo HOA
What's special
- 2 days
- 206
- 11
Zillow last checked:
Listing updated:
Listed by:
Gelissa Cardiel DRE #02172614 714-833-1451,
Homes Sold Right
Source: CRMLS,MLS#: OC26241607 Originating MLS: California Regional MLS
Facts & features
Interior
Bedrooms & bathrooms
- Bedrooms: 2
- Bathrooms: 2
- Full bathrooms: 1
- 1/2 bathrooms: 1
- Main level bathrooms: 1
Rooms
- Room types: Bedroom, Entry/Foyer, Kitchen, Living Room, Primary Bedroom
Bedroom
- Features: All Bedrooms Up
Bathroom
- Features: Bathroom Exhaust Fan, Bathtub, Laminate Counters, Tile Counters, Tub Shower
Kitchen
- Features: Laminate Counters
Heating
- Electric, Wall Furnace
Cooling
- None
Appliances
- Included: Dishwasher, Electric Cooktop, Electric Oven, Electric Range, Disposal, Microwave, Refrigerator
- Laundry: In Garage
Features
- Breakfast Area, Ceiling Fan(s), Eat-in Kitchen, Laminate Counters, Open Floorplan, Recessed Lighting, All Bedrooms Up
- Flooring: Carpet, Laminate, Tile
- Windows: Blinds
- Has fireplace: No
- Fireplace features: None
- Common walls with other units/homes: 2+ Common Walls
Interior area
- Total interior livable area: 1,056 sqft
Property
Parking
- Total spaces: 1
- Parking features: Garage
- Garage spaces: 1
Features
- Levels: Two
- Stories: 2
- Entry location: Main Level
- Patio & porch: Patio, Porch
- Exterior features: Lighting
- Pool features: Community, Association
- Has spa: Yes
- Spa features: Association, Community
Lot
- Size: 6.9 Acres
- Features: 0-1 Unit/Acre
Details
- Parcel number: 93381079
- Special conditions: Standard
Construction
Type & style
- Home type: Condo
- Property subtype: Condominium
- Attached to another structure: Yes
Condition
- New construction: No
- Year built: 1974
Utilities & green energy
- Sewer: Public Sewer
- Water: Public
Community & HOA
Community
- Features: Curbs, Sidewalks, Pool
- Security: Smoke Detector(s)
- Subdivision: Riviera Huntington (Rihu)
HOA
- Has HOA: Yes
- Amenities included: Call for Rules, Clubhouse, Management, Pool, Spa/Hot Tub, Tennis Court(s), Trash, Water
- Services included: Sewer
- HOA fee: $606 monthly
- HOA name: Huntington Riviera
- HOA phone: 714-285-2626
Location
- Region: Huntington Beach
Financial & listing details
- Price per square foot: $597/sqft
- Date on market: 11/18/2026
- Cumulative days on market: 3 days
- Listing terms: Cash to New Loan
Estimated market value
$478,500
$421,000 - $536,000
Not available
Price history
| Date | Event | Price |
|---|---|---|
| 11/18/2026 | Listed for sale | $629,995$597/sqft |
Source:  CRMLS #OC26241607 Report a problem | ||
Public tax history
Tax history is unavailable.
Monthly payment
Est. payment
Payment breakdown
Explore the cost of this home by adjusting the details. Changes won't be saved.Climate risks
Neighborhood: 92649
Nearby schools
Schools provided by the listing agent
- Elementary: Harbor View
- Middle: Marine View
- High: Marina
Source: CRMLS. This data may not be complete. We recommend contacting the local school district to confirm school assignments for this home.
- $495,8002 bd2 ba875 sqft4892 Pearce Dr, Huntington Beach, CA 92649Off Market
- $419,5002 bd1 ba870 sqft4896 Pearce Dr #2, Huntington Beach, CA 92649Off Market
- $635,1003 bd2 ba1.2k sqft4898 Pearce Dr #3, Huntington Beach, CA 92649Off Market

- $581,5003 bd2 ba1.2k sqft4902 Pearce Dr #4, Huntington Beach, CA 92649Off Market

Similar homes
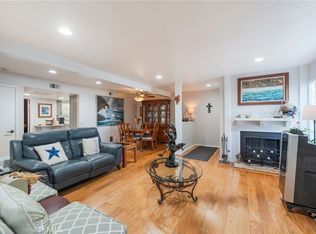
- $480,0002 bd2 ba1.1k sqft4852 Cabana Dr APT 105, Huntington Beach, CA 92649For Sale
 MLS ID #OC26242097, Fred Macias, Realty One Group West. CRMLS
- $550,0001 bd1 ba709 sqft5031 Dorado Dr APT 209, Huntington Beach, CA 92649For Sale
 MLS ID #OC26203100, Alia Rabat, Realty One Group West. CRMLS
- $629,0002 bd2 ba1k sqft4591 Warner Ave APT 203, Huntington Beach, CA 92649For Sale
 MLS ID #OC26163772, Emmett Dalton, Dalton Real Estate. CRMLS
- $679,0002 bd2 ba1k sqft4561 Warner Ave, Huntington Beach, CA 92649For Sale
 MLS ID #PW26186230, Jennifer Pok, Trends RE Inc.. CRMLS
