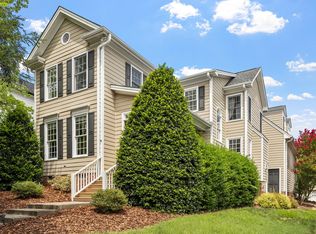
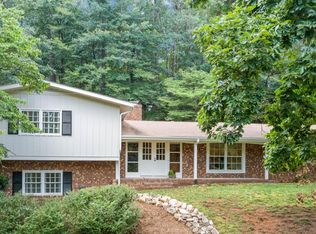
Step into 4901 Stockton Way and prepare to be impressed. As you enter through the front door, you're welcomed by a grand high-ceiling foyer that sets the tone for this spacious and inviting home. To your left, you'll find a generously sized space, perfect for entertaining or to set up as working from home, while to your right, the formal dining room invites you to host elegant dinners or casual family meals.

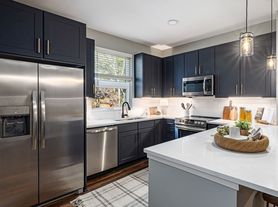
Continuing through the home, you'll discover the heart of the property a stunning open-plan kitchen that seamlessly blends style and functionality. Dual sinks, a spacious island, and plenty of counter space make this kitchen a dream for any home chef. The kitchen flows effortlessly into the expansive living area, where large windows frame serene views of the lush wooded backyard. A cozy wood-burning fireplace anchors the space, creating a warm and inviting atmosphere for gatherings.
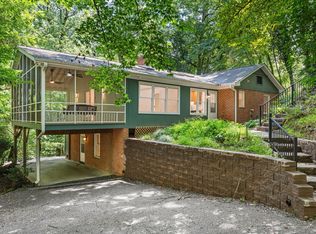
The first floor also features gleaming hardwood floors throughout, a convenient first-floor bedroom and full bathroom for guests or family, and easy access to the outdoor living spaces. From the kitchen and living area, step outside to explore the three charming porches: a sunny open porch, a screened-in retreat perfect for breezy afternoons, and a porch with a built-in hot tub to unwind after a long day.
As you tour the rest of the home, you'll find five spacious bedrooms, including a luxurious primary suite that features a fireplace and walk-in closet, and a bonus room offering even more flexibility for your needs. The home sits on a tranquil cul-de-sac, providing a peaceful retreat while remaining just 15 minutes from both Duke and UNC. Additionally, it is less than 20 minutes from RDU Airport, making it perfect for frequent travelers. Everyday conveniences like Wegmans is also just 2.5 miles away.
Experience the perfect blend of comfort, space, and location at 4901 Stockton Way a home that truly has it all.
This is a non-smoking property. Tenant pays for utilities. Pets are negotiable and will require a deposit of $250 and pet rent of $50/month.
Property includes dual zone HVAC, and a laundry room with brand new washer dryer. The garage is spacious with shelves for storage and a Tesla charger. Also, the garage door is operated by MyQ's for convenient control.
House for rent
Accepts Zillow applications
$3,980/moFees may apply
4901 Stockton Way, Durham, NC 27707
5beds
3,687sqft
Price may not include required fees and charges. Price shown reflects the lease term provided. Learn more|
Single family residence
Available Sat Sep 12 2026
Small dogs OK
Air conditioner, central air
In unit laundry
Attached garage parking
Central, heat pump
What's special
Cozy wood-burning fireplaceSpacious islandGrand high-ceiling foyerDual sinks
- 9 days |
- -- |
- -- |
Zillow last checked:
Listing updated:
Travel times
Facts & features
Interior
Bedrooms & bathrooms
- Bedrooms: 5
- Bathrooms: 4
- Full bathrooms: 4
Heating
- Central, Heat Pump
Cooling
- Air Conditioner, Central Air
Appliances
- Included: Dishwasher, Dryer, Freezer, Microwave Oven, Oven, Refrigerator, Washer
- Laundry: In Unit
Features
- Walk In Closet
- Flooring: Carpet, Hardwood, Tile
Interior area
- Total interior livable area: 3,687 sqft
Property
Parking
- Parking features: Attached, Garage
- Has attached garage: Yes
- Details: Contact manager
Features
- Patio & porch: Patio
- Exterior features: Walk In Closet
- Has spa: Yes
- Spa features: Spa
Details
- Additional structures: Garage(s)
- Parcel number: 179567
Construction
Type & style
- Home type: SingleFamily
- Property subtype: Single Family Residence
Community & HOA
HOA
- Amenities included: Hot Tub, Spa
Location
- Region: Durham
Financial & listing details
- Lease term: 1 Year
Price history
| Date | Event | Price |
|---|---|---|
| 8/23/2026 | Listed for rent | $3,980$1/sqft |
Source: Zillow Rentals Report a problem | ||
| 6/13/2024 | Sold | $809,000+3.1%$219/sqft |
Source:  Doorify MLS #10023420 Report a problem Doorify MLS #10023420 Report a problem | ||
| 4/21/2024 | Pending sale | $785,000$213/sqft |
Source: Doorify MLS #10023420 Report a problem | ||
| 4/17/2024 | Listed for sale | $785,000+129.2%$213/sqft |
Source: Doorify MLS #10023420 Report a problem | ||
| 10/16/2014 | Sold | $342,500-8.7%$93/sqft |
Source: Public Record Report a problem | ||
| 3/4/2003 | Sold | $375,000$102/sqft |
Source: Public Record Report a problem | ||
Neighborhood: 27707
Nearby schools
GreatSchools rating
- 3/10Creekside ElementaryGrades: PK-5Distance: 0.7 mi
- 8/10Sherwood Githens MiddleGrades: 6-8Distance: 3.2 mi
- 4/10Charles E Jordan Sr High SchoolGrades: 9-12Distance: 1.3 mi