Skip main navigation
Off market
  • $499,000

    4902 Parkside Way, Gonzales, LA 70737

    3beds
    2,178sqft
    Single Family Residence, Residential
    Built in 2022
    6,969.6 Square Feet Lot
    $499,000 Zestimate®
    $229/sqft
    $2,511 Estimated rent

    Home value

    $499,000

    $474,000 - $524,000

    $2,511/mo

    Zestimate® history
    Loading
    Loading...

    Owner options

    List your home for rent

    $2,511/mo

    Rent Zestimate®

    Find your next renter with Zillow Rental Manager. Plus, with online applications, you can quickly screen prospective tenants – for free.

    Learn more

    $2,511/mo

    Rent Zestimate®

    Refinance and save

    $3,927/mo

    Est. payment

    Refinancing to a lower rate could help reduce your monthly payments and save thousands over the life of the loan.

    See today's rates

    $3,927/mo

    Est. payment

    Explore your selling options

    Work with a Zillow partner agent

    Leverage their expertise and Zillow's premium Showcase listings to get your home seen by more buyers.

    Get started

    List with your own agent

    Get your home in front of millions of buyers by listing it on Zillow.

    Learn how to do it

    Sell it yourself

    Take full control of how buyers see your home on Zillow by listing For Sale by Owner (FSBO).

    List your home

    What's special

    Shared guest bathSpacious private retreatWide lakesCustom double doorsBuilt-in desk spaceQuartz surroundGreen spaces

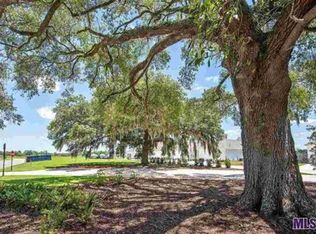
    Custom built by Rabalais Homes, this home is complete and includes 3 bedrooms plus a separate office space with built-in desk space. The front porch accented with painted brick and custom double doors greets and as you enter the home, you’ll first notice the 11 ft ceiling and gathering room banked with a wall of windows on the left and right allowing for plenty of sunlight. The fireplace with quartz surround creates a focal point for this room and is accented by a reclaimed wood beam separating the gathering room from the kitchen. The kitchen features quartz counters with custom painted cabinets and a built in stainless appliance package with gas range. The pantry is deep with ample room and extensive shelving. Wood floor begins when you enter the home and is continued through the kitchen and down the hall into the owner’s suite. Here you’ll find a spacious private retreat opening to a bathroom made for relaxing. The owner’s bath has a freestanding tub, frameless glass enclosed shower, tile accent wall extended to the ceiling, and a custom lighting package that finishes it perfectly. The two secondary bedrooms are on the opposite side of the home away from the owner’s suite for additional privacy with a shared guest bath. This thoughtfully laid out plan also includes an office space for the days you prefer to work from home. The covered patio is complete with an outdoor kitchen with brick base, grill and sink and bar for seating.. 20 minutes outside of Baton Rouge, 45 minutes outside of New Orleans, come see the green spaces, wide lakes, walking trails, and why Conway is “Living Made Easy”. Not located in a flood zone, call today for your private tour of this home!

    This property is off market, which means it's not currently listed for sale or rent on Zillow. This may be different from what's available on other websites or public sources.

    Zillow last checked:

    Listing updated:

    Listed by:

    Kasey Barnes,

    Compass - Perkins,

    Yvette Griffin,

    Compass - Perkins

    Bought with:

    Mindy Shattuck, 0995680733

    Realty Executives South Louisiana Group

    Source: ROAM MLS,MLS#: 2022006398MLS Logo

    Facts & features

    Interior

    Bedrooms & bathrooms
    • Bedrooms: 3
    • Bathrooms: 3
    • Full bathrooms: 2
    • Partial bathrooms: 1
    Primary bedroom
    • Features: Ceiling 9ft Plus
    • Level: First
    • Area: 226.44
    • Width: 14.8
    Bedroom 1
    • Level: First
    • Area: 132.25
    • Width: 11.5
    Bedroom 2
    • Level: First
    • Area: 161.29
    • Width: 12.7
    Primary bathroom
    • Features: Separate Shower, Walk-In Closet(s), Soaking Tub
    • Level: First
    • Area: 190.3
    • Dimensions: 11 x 17.3
    Kitchen
    • Features: Stone Counters, Kitchen Island, Pantry
    • Level: First
    • Area: 404.8
    • Length: 23
    Living room
    • Level: First
    • Area: 460
    • Dimensions: 23 x 20
    Office
    • Level: First
    • Area: 70.2
    Heating
    • Central
    Cooling
    • Central Air
    Appliances
    • Included: Gas Cooktop, Dishwasher, Disposal, Microwave, Oven
    • Laundry: Electric Dryer Hookup, Washer Hookup, Inside, Laundry Room
    Features
    • Ceiling 9'+, Beamed Ceilings, Eat-in Kitchen
    • Flooring: Carpet, Ceramic Tile, Wood
    • Attic: Attic Access
    • Number of fireplaces: 1
    Interior area
    • Total structure area: 3,229
    • Total interior livable area: 2,178 sqft

    Property

    Parking
    • Total spaces: 2
    • Parking features: 2 Cars Park, Garage, Garage Door Opener
    • Has garage: Yes
    Features
    • Stories: 1
    • Patio & porch: Covered, Porch
    • Exterior features: Outdoor Grill, Outdoor Kitchen, Lighting
    • Waterfront features: Walk To Water
    Lot
    • Size: 6,969 sqft
    • Dimensions: 65 x 110
    • Features: Corner Lot, Landscaped
    Details
    • Parcel number: 20038906

    Construction

    Type & style
    • Home type: SingleFamily
    • Architectural style: Traditional
    • Property subtype: Single Family Residence, Residential
    Materials
    • Brick Siding, Fiber Cement, Frame
    • Foundation: Slab
    • Roof: Shingle
    Condition
    • New construction: Yes
    • Year built: 2022
    Details
    • Builder name: Rabalais Homes LLC

    Utilities & green energy

    • Gas: Atmos
    • Sewer: Public Sewer
    • Water: Public

    Community & neighborhood

    Security
    • Security features: Security System, Smoke Detector(s)
    Community
    • Community features: Clubhouse, Pool
    Location
    • Region: Gonzales
    • Subdivision: Village At Conway, The

    HOA & financial

    HOA
    • Has HOA: Yes
    • HOA fee: $996 annually
    • Services included: Pool HOA

    Other

    Other facts
    • Price range: $495K - $499K
    • Listing terms: Cash,Conventional,FHA,FMHA/Rural Dev,VA Loan

    Price history

    DateEventPrice
    6/30/2023Sold--
    Source: ROAM MLS #2022006398 Report a problem
    5/25/2023Pending sale$499,900$230/sqft
    Source: ROAM MLS #2022006398 Report a problem
    4/19/2023Price change$499,900-2%$230/sqft
    Source: ROAM MLS #2022006398 Report a problem
    2/23/2023Listed for sale$510,000$234/sqft
    Source: ROAM MLS #2022006398 Report a problem
    2/15/2023Pending sale$510,000$234/sqft
    Source: ROAM MLS #2022006398 Report a problem
    1/13/2023Price change$510,000-5.9%$234/sqft
    Source: ROAM MLS #2022006398 Report a problem
    4/29/2022Listed for sale$542,000$249/sqft
    Source: ROAM MLS #2022006398 Report a problem

    Public tax history

    YearProperty taxesTax assessment
    2025$5,048 -1.6%$45,070
    2024$5,131 -0.3%$45,070
    2023$5,149 +1134.8%$45,070 +1134.8%
    2022$417 +0%$3,650
    2021$417 -0.5%$3,650
    2020$419 -0.5%$3,650
    2019$421 +1%$3,650
    2018$417 $3,650

    Find assessor info on the county website

    Neighborhood: 70737

    Nearby schools

    GreatSchools rating
    Schools provided by the listing agent
    • District: Ascension Parish

    Source: ROAM MLS. This data may not be complete. We recommend contacting the local school district to confirm school assignments for this home.

    Get a cash offer in 3 minutes
    Find out how much your home could sell for in as little as 3 minutes with a no-obligation cash offer.
    Estimated market value
    $499,000
    Get a cash offer in 3 minutes
    Find out how much your home could sell for in as little as 3 minutes with a no-obligation cash offer.
    Estimated market value
    $499,000