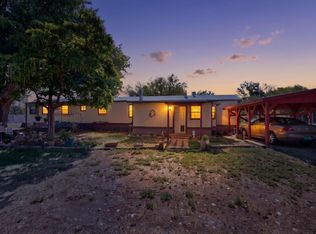
Enjoy the perfect blend of space, comfort, and versatility on nearly half an acre. This thoughtfully designed home offers 3 bedrooms plus a spacious bonus room that can easily serve as a 4th bedroom, home office, game room, or second living area. The open kitchen features quartz countertops, ample cabinetry, and stainless steel appliances, while the beautifully finished bathrooms showcase custom tile accents. French doors provide abundant natural light and easy access to the outdoor living space. With a storage shed and plenty of room for horses, animals, RV parking, or future additions, this property offers endless possibilities in a peaceful setting.
For sale
$259,900
4904 Cerritos Ave SW, Los Lunas, NM 87031
3beds
1,384sqft
:
Get pre-qualified$1,644/mo
Single Family Residence
Built in 1960
0.46 Acres Lot
$251,800 Zestimate®
$188/sqft
$-- HOA
What's special
Nearly half an acreStorage shedOpen kitchenBeautifully finished bathroomsCustom tile accentsStainless steel appliancesQuartz countertops
- 10 hours |
- 170 |
- 10 |
Zillow last checked:
Listing updated:
Listed by:
Medina Real Estate Inc 505-375-2062,
Keller Williams Realty 505-375-2062
Source: SWMLS,MLS#: 1108226
Facts & features
Interior
Bedrooms & bathrooms
- Bedrooms: 3
- Bathrooms: 2
- Full bathrooms: 1
- 3/4 bathrooms: 1
Primary bedroom
- Level: Main
- Area: 124.63
- Dimensions: 12.1 x 10.3
Kitchen
- Level: Main
- Area: 114.43
- Dimensions: 11.11 x 10.3
Living room
- Level: Main
- Area: 207.87
- Dimensions: 16.9 x 12.3
Heating
- Combination
Cooling
- Refrigerated
Appliances
- Included: Dishwasher, Free-Standing Gas Range, Microwave
- Laundry: Electric Dryer Hookup
Features
- Ceiling Fan(s), Great Room, Multiple Living Areas, Main Level Primary
- Flooring: Carpet, Tile, Vinyl
- Windows: Double Pane Windows, Insulated Windows, Vinyl
- Has basement: No
- Number of fireplaces: 1
- Fireplace features: Wood Burning
Interior area
- Total structure area: 1,384
- Total interior livable area: 1,384 sqft
Property
Parking
- Total spaces: 1
- Parking features: Attached, Garage
- Attached garage spaces: 1
Features
- Levels: One
- Stories: 1
- Patio & porch: Covered, Patio
- Fencing: Cross Fenced,Full
Lot
- Size: 0.46 Acres
Details
- Additional structures: Storage
- Parcel number: 1008034079477000000
- Zoning description: R-1
Construction
Type & style
- Home type: SingleFamily
- Property subtype: Single Family Residence
Materials
- Frame, Stucco
- Roof: Flat
Condition
- Resale
- New construction: No
- Year built: 1960
Utilities & green energy
- Sewer: Septic Tank
- Water: Private, Well
- Utilities for property: Electricity Connected, Natural Gas Connected, Sewer Connected, Water Connected
Green energy
- Energy generation: None
Community & HOA
Community
- Security: Smoke Detector(s)
- Subdivision: El Dorado Estates
Location
- Region: Los Lunas
Financial & listing details
- Price per square foot: $188/sqft
- Annual tax amount: $1,829
- Date on market: 7/30/2026
- Listing terms: Cash,Conventional,FHA,VA Loan
- Road surface type: Paved
Estimated market value
$251,800
$239,000 - $264,000
$1,913/mo
Price history
| Date | Event | Price |
|---|---|---|
| 7/31/2026 | Listed for sale | $259,900$188/sqft |
Source:  SWMLS #1108226 Report a problem SWMLS #1108226 Report a problem | ||
| 2/13/2019 | Sold | -- |
Source: SWMLS #934228 Report a problem | ||
| 9/27/2018 | Sold | -- |
Source: SWMLS #924130 Report a problem | ||
Public tax history
Tax history is unavailable.
Monthly payment
Est. payment
Payment breakdown
Explore the cost of this home by adjusting the details. Changes won't be saved.Climate risks
Neighborhood: 87031
Nearby schools
GreatSchools rating
- 7/10Dennis Chavez Elementary SchoolGrades: PK-6Distance: 1.8 mi
- 7/10Belen Middle SchoolGrades: 7-8Distance: 6.7 mi
- 5/10Belen High SchoolGrades: 9-12Distance: 6.7 mi
- $294,0003 bd2 ba1.3k sqft4904 Cerritos Ave, Los Lunas, NM 87031Off Market

- $--3 bd2 ba1.7k sqft4850 Cerritos Ave SW, Los Lunas, NM 87031Sold
- $341,600-- bd-- ba2k sqft4912 Cerritos Ave, Los Lunas, NM 87031Off Market
- $168,8003 bd1 ba1.7k sqft4904 Cedro Way, Los Lunas, NM 87031Off Market
- $286,200-- bd-- ba1.2k sqft819 Juan P Sanchez Rd, Los Lunas, NM 87031Off Market
- $336,8004 bd2 ba2.3k sqft4919 Cedro Way, Los Lunas, NM 87031Off Market
- $245,300-- bd-- ba1.2k sqft4851 Cedro Way, Los Lunas, NM 87031Off Market
- $390,500-- bd-- ba1.4k sqft4865 Cerritos Ave, Los Lunas, NM 87031Off Market
A local agent can set up tours, give advice and negotiate with sellers.
Similar homes
- $250,0003 bd2 ba1.5k sqft29 Entrada Aragon Rd, Los Lunas, NM 87031For Sale
 MLS ID #1108035, Bricena K Aragon, Real Broker, LLC. SWMLS
 - $275,0003 bd2 ba1.1k sqft1985 Panda Dr SW, Los Lunas, NM 87031For Sale By Owner

- $294,0003 bd2 ba1.1k sqft1242 Tierra Verde Loop NW, Los Lunas, NM 87031For Sale
 MLS ID #1108185, Jessica C Rasband, Realty One of New Mexico. SWMLS
 - $250,0002 bd1 ba1.1k sqft5127 Cerritos Ave, Los Lunas, NM 87031For Sale
 MLS ID #1107089, Charles L Kent, Realty One of New Mexico. SWMLS
 - $384,9003 bd2 ba1.6k sqft444 Juan P Sanchez Rd, Los Lunas, NM 87031For SaleMLS ID #1103800, The Rojas Team, Real Broker, LLC. SWMLS
- $249,9003 bd2 ba1.4k sqft1907 Letizia Ln, Belen, NM 87002For SaleHubzu
- $320,0002 bd2 ba1.5k sqft470 Zuni River Cir SW, Los Lunas, NM 87031For SaleMLS ID #1108223, Michael Luciano Valles, EXP Realty LLC. SWMLS
- $274,5003 bd2 ba1.1k sqft430 Calle Don Santiago NE, Los Lunas, NM 87031For SaleMLS ID #1105560, Clarice Trujillo, Oso Elite Realty. SWMLS
- $300,0003 bd2 ba1.7k sqft501 Kingsbury Cir NE, Los Lunas, NM 87031For SaleMLS ID #1107207, John M Sickels, EXP Realty LLC. SWMLS
- $325,0003 bd2 ba1.6k sqft1341 Vista Centro Dr SW, Los Lunas, NM 87031For SaleMLS ID #1107371, Mark E Aragon, Realty One of New Mexico. SWMLS
- $279,0003 bd2 ba1.2k sqft473 Garden Ave SW, Los Lunas, NM 87031For SaleMLS ID #1106765, Delilah B Armendarez Perea, Realty ONE Group Concierge. SWMLS
- $215,0002 bd2 ba1.1k sqft3305 Highway 47, Los Lunas, NM 87031For SaleMLS ID #1093916, Delilah B Armendarez Perea, Realty ONE Group Concierge. SWMLS
- $299,0003 bd2 ba1.7k sqft53 Juniper Ave, Los Lunas, NM 87031For SaleMLS ID #1106759, Colin Bruce Sleeper, The Lovely Home Company. SWMLS
- $315,0003 bd2 ba1.6k sqft1415 Vista Hill Loop SW, Los Lunas, NM 87031For SaleMLS ID #1098810, Tina Elizabeth McQuerry, HomeSmart Realty Pros. SWMLS
- $379,0003 bd2 ba1.8k sqft14 Burch Ln, Los Lunas, NM 87031For SaleMLS ID #1107764, Ivo Kunzle, TAL Realty, LLC. SWMLS
- $298,0003 bd2 ba1.7k sqft26 Rosa Ave SW, Los Lunas, NM 87031For SaleMLS ID #1105238, Monica L Rodriguez, Gerald Chavez Realty Inc. SWMLS
- $298,0003 bd2 ba1.8k sqft11 Apache Plume Rd, Los Lunas, NM 87031For SaleMLS ID #1102388, Juan F Duran, Berkshire Hathaway NM Prop. SWMLS
- $315,0004 bd2 ba1.6k sqft3319 Prairie Ridge St SW, Los Lunas, NM 87031For SaleMLS ID #1106138, Alicia Osborne, Coldwell Banker Legacy. SWMLS
- $259,9002 bd2 ba1.1k sqft609 Wanda St SW, Los Lunas, NM 87031For SaleMLS ID #1093228, Joshua Chavez, Assist-2-Sell Buyers and Sell. SWMLS
- $200,0003 bd2 ba1.2k sqft2818 New Mexico #47, Los Lunas, NM 87031For SaleMLS ID #1102952, David M. Sanchez, Sandia Modern Realty, LLC. SWMLS
