Move-in ready and better than ever! This charming 3-bedroom brick home offers timeless curb appeal with fresh updates throughout, including new flooring in every room. The spacious kitchen has tons of cabinet space and a new reverse osmosis water filter at the sink, and flows right into a combo formal dining/family room, perfect for entertaining or everyday living. Everyday convenience gets an upgrade too, with a new washer and dryer plus a new water softener already in place. Outside, enjoy low-maintenance landscaping and a large lot with room to relax or play, plus a spacious three-car garage. Classic charm, modern updates, and total move-in readiness. This one won't last long. Come see it today!
Pending
$299,000
53 Juniper Ave, Los Lunas, NM 87031
3beds
1,726sqft
Single Family Residence
Built in 1997
10,018 Square Feet Lot
$294,800 Zestimate®
$173/sqft
$-- HOA
What's special
- 64 days
- 280
- 10
Likely to sell faster than
Zillow last checked:
Listing updated:
Listed by:
Colin Bruce Sleeper 859-489-5178,
The Lovely Home Company 505-492-8464
Source: SWMLS,MLS#: 1106759
Facts & features
Interior
Bedrooms & bathrooms
- Bedrooms: 3
- Bathrooms: 2
- Full bathrooms: 2
Primary bedroom
- Level: Main
- Area: 224
- Dimensions: 16 x 14
Bedroom 2
- Level: Main
- Area: 120
- Dimensions: 12 x 10
Bedroom 3
- Level: Main
- Area: 110
- Dimensions: 10 x 11
Kitchen
- Level: Main
- Area: 140
- Dimensions: 14 x 10
Living room
- Level: Main
- Area: 400
- Dimensions: 25 x 16
Heating
- Central, Forced Air, Natural Gas
Cooling
- Refrigerated
Appliances
- Included: Dishwasher, Free-Standing Gas Range, Disposal, Refrigerator
- Laundry: Electric Dryer Hookup
Features
- Bathtub, Ceiling Fan(s), Dual Sinks, Family/Dining Room, Garden Tub/Roman Tub, High Ceilings, Living/Dining Room, Main Level Primary, Pantry, Soaking Tub, Separate Shower, Walk-In Closet(s)
- Flooring: Carpet, Vinyl
- Windows: Double Pane Windows, Insulated Windows
- Has basement: No
- Number of fireplaces: 1
- Fireplace features: Gas Log
Interior area
- Total structure area: 1,726
- Total interior livable area: 1,726 sqft
Property
Parking
- Total spaces: 3
- Parking features: Attached, Garage, Oversized
- Attached garage spaces: 3
Features
- Levels: One
- Stories: 1
- Exterior features: Private Yard
- Fencing: Back Yard,Wall
Lot
- Size: 10,018 Square Feet
Details
- Parcel number: 1013032074509000000
- Zoning description: R-1
Construction
Type & style
- Home type: SingleFamily
- Architectural style: Ranch
- Property subtype: Single Family Residence
Materials
- Brick Veneer, Frame
- Roof: Pitched,Shingle
Condition
- Resale
- New construction: No
- Year built: 1997
Utilities & green energy
- Sewer: Public Sewer
- Water: Public
- Utilities for property: Electricity Available, Natural Gas Connected, Sewer Connected, Water Connected
Green energy
- Energy generation: None
Community & HOA
Community
- Security: Security System, Smoke Detector(s)
- Subdivision: Las Maravillas
Location
- Region: Los Lunas
Financial & listing details
- Price per square foot: $173/sqft
- Tax assessed value: $179,802
- Annual tax amount: $1,758
- Date on market: 7/6/2026
- Cumulative days on market: 63 days
- Listing terms: Cash,Conventional,FHA,VA Loan
- Road surface type: Asphalt
Estimated market value
$294,800
$280,000 - $310,000
$2,056/mo
Price history
| Date | Event | Price |
|---|---|---|
| 8/13/2026 | Pending sale | $299,000$173/sqft |
Source:  SWMLS #1106759 Report a problem SWMLS #1106759 Report a problem | ||
| 7/7/2026 | Listed for sale | $299,000+19.6%$173/sqft |
Source: SWMLS #1106759 Report a problem | ||
| 2/14/2025 | Sold | -- |
Source: SWMLS #1076353 Report a problem | ||
| 1/15/2025 | Pending sale | $250,000$145/sqft |
Source: SWMLS #1076353 Report a problem | ||
| 1/11/2025 | Listed for sale | $250,000$145/sqft |
Source: SWMLS #1076353 Report a problem | ||
Public tax history
| Year | Property taxes | Tax assessment |
|---|---|---|
| 2025 | $1,387 +4.8% | $59,934 +3% |
| 2024 | $1,323 +1.9% | $58,188 +3% |
| 2023 | $1,299 +2.5% | $56,494 +1.7% |
| 2022 | $1,268 +11.3% | $55,557 +3% |
| 2021 | $1,139 +1.9% | $53,939 +3% |
| 2020 | $1,117 +0.3% | $52,368 |
| 2019 | $1,114 +3.2% | $52,368 +2% |
| 2018 | $1,079 +3.2% | $51,319 +3% |
| 2017 | $1,046 | $49,824 +3% |
| 2016 | -- | $48,373 +3% |
| 2015 | -- | $46,965 +6.1% |
| 2013 | -- | $44,269 -65.7% |
| 2011 | -- | $128,940 +6.1% |
| 2010 | -- | $121,539 |
| 2009 | -- | $121,539 |
| 2008 | -- | $121,539 |
| 2007 | -- | $121,539 +5.2% |
| 2005 | -- | $115,509 |
Find assessor info on the county website
Monthly payment
Est. payment
Payment breakdown
Explore the cost of this home by adjusting the details. Changes won't be saved.Climate risks
Neighborhood: 87031
Nearby schools
Schools provided by the listing agent
- Elementary: Raymond G Gabeldon
- Middle: Los Lunas
- High: Los Lunas
Source: SWMLS. This data may not be complete. We recommend contacting the local school district to confirm school assignments for this home.
Similar homes
- $294,9003 bd3 ba1.7k sqft16 Cliffrose Trl, Los Lunas, NM 87031For Sale
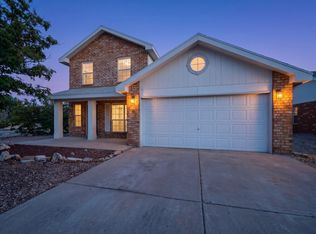 MLS ID #1108706, Joshua J Reza, Realty One of New Mexico. SWMLS
 - $290,0003 bd2 ba1.8k sqft11 Apache Plume Rd, Los Lunas, NM 87031For Sale
 MLS ID #1102388, Juan F Duran, Berkshire Hathaway NM Prop. SWMLS
 - $279,9003 bd2 ba1.4k sqft10 Psalms Pl, Los Lunas, NM 87031For Sale
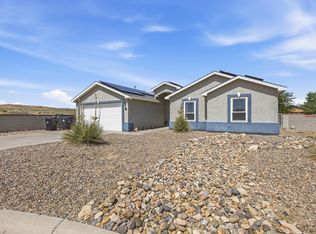 MLS ID #1104242, Nancy A Montoya, Century 21 Champions. SWMLS
 - $272,5003 bd2 ba1.5k sqft32 Salida Del Sol Dr, Los Lunas, NM 87031For Sale
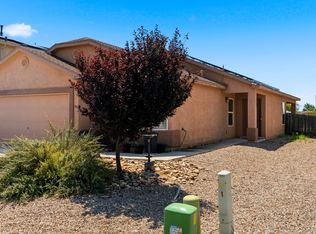 MLS ID #1108539, Eylicio Realty Team, Simply Real Estate. SWMLS
