Well cared for home in the heart of Los Lunas. Fully fenced with gated access. Large concrete parking area with 1 car oversized garage with workshop and a 1 car carport. There is also an amazing, large (14'x59') RV (or other) covered parking area on the back of the home with side gate access. Bring your RV, work trailer, bus etc.! Nice, private courtyard / patio out back (great for entertaining) with access from primary bedroom and 3 other access points. 3 ample bedrooms with 2 full baths and 2 living areas. Primary bedroom offers a large footprint with great closet space and a full bath. Special, low maintenance metal roof Just a great location in the heart of Los Lunas with low maintenance grass front yard and a massive, covered RV (or other) carport. Come see your new retreat today!
For sale
Price cut: $25K (7/24)
$300,000
501 Kingsbury Cir NE, Los Lunas, NM 87031
3beds
1,704sqft
:
Get pre-qualified$1,917/mo
Single Family Residence
Built in 1976
7,840 Square Feet Lot
$296,200 Zestimate®
$176/sqft
$-- HOA
What's special
- 30 days |
- 885 |
- 52 |
Zillow last checked:
Listing updated:
Listed by:
John M Sickels 505-977-7251,
EXP Realty LLC 505-554-3873
Source: SWMLS,MLS#: 1107207
Facts & features
Interior
Bedrooms & bathrooms
- Bedrooms: 3
- Bathrooms: 2
- Full bathrooms: 2
Primary bedroom
- Level: Main
- Area: 226.08
- Dimensions: 15.7 x 14.4
Bedroom 2
- Level: Main
- Area: 138.04
- Dimensions: 11.9 x 11.6
Bedroom 3
- Level: Main
- Area: 110.2
- Dimensions: 11.6 x 9.5
Family room
- Level: Main
- Area: 246.87
- Dimensions: 21.1 x 11.7
Kitchen
- Level: Main
- Area: 123.2
- Dimensions: 17.6 x 7
Living room
- Level: Main
- Area: 194.25
- Dimensions: 17.5 x 11.1
Heating
- Central, Natural Gas
Cooling
- Refrigerated
Appliances
- Included: Convection Oven, Dryer, Dishwasher, Free-Standing Gas Range, Disposal, Microwave, Refrigerator, Range Hood, Washer
- Laundry: Washer Hookup, Electric Dryer Hookup, Gas Dryer Hookup
Features
- Multiple Living Areas, Main Level Primary, Cable TV
- Flooring: Carpet, Tile
- Windows: Single Pane, Thermal Windows
- Has basement: No
- Has fireplace: No
Interior area
- Total structure area: 1,704
- Total interior livable area: 1,704 sqft
Property
Parking
- Total spaces: 5
- Parking features: Attached, Garage
- Attached garage spaces: 1
- Carport spaces: 4
- Covered spaces: 5
Features
- Levels: One
- Stories: 1
- Patio & porch: Open, Patio
- Exterior features: Courtyard, Private Yard
- Fencing: Full,Gate,Wall
Lot
- Size: 7,840 Square Feet
- Dimensions: 80ft x 96ft
- Features: Corner Lot, Lawn, Landscaped
Details
- Additional structures: RV/Boat Storage, Storage
- Parcel number: 1009039492028000000
- Zoning description: R-1
Construction
Type & style
- Home type: SingleFamily
- Architectural style: Ranch
- Property subtype: Single Family Residence
Materials
- Stucco
- Foundation: Slab
- Roof: Metal
Condition
- Resale
- New construction: No
- Year built: 1976
Utilities & green energy
- Sewer: Public Sewer
- Water: Public
- Utilities for property: Electricity Connected, Natural Gas Connected, Sewer Connected, Water Connected
Green energy
- Energy generation: None
Community & HOA
Community
- Security: Security Gate
- Subdivision: Monte Vista Addition
Location
- Region: Los Lunas
Financial & listing details
- Price per square foot: $176/sqft
- Tax assessed value: $186,050
- Annual tax amount: $2,722
- Date on market: 7/13/2026
- Cumulative days on market: 30 days
- Listing terms: Cash,Conventional,FHA,VA Loan
- Road surface type: Paved
Estimated market value
$296,200
$281,000 - $311,000
$2,068/mo
Price history
| Date | Event | Price |
|---|---|---|
| 7/24/2026 | Price change | $300,000-7.7%$176/sqft |
Source:  SWMLS #1107207 Report a problem SWMLS #1107207 Report a problem | ||
| 7/14/2026 | Listed for sale | $325,000+103.3%$191/sqft |
Source: SWMLS #1107207 Report a problem | ||
| 9/21/2018 | Sold | -- |
Source: SWMLS #219009_925741 Report a problem | ||
| 8/12/2018 | Pending sale | $159,900$94/sqft |
Source: Champions, Inc. #925741 Report a problem | ||
| 8/8/2018 | Listed for sale | $159,900$94/sqft |
Source: Century 21 Champions #925741 Report a problem | ||
Public tax history
| Year | Property taxes | Tax assessment |
|---|---|---|
| 2025 | $1,930 -15.9% | $62,017 +3% |
| 2024 | $2,293 +3.7% | $60,211 +3% |
| 2023 | $2,213 +4.7% | $58,457 +3% |
| 2022 | $2,113 +2.3% | $56,755 +3% |
| 2021 | $2,066 -1.9% | $55,102 +3% |
| 2020 | $2,105 -0.5% | $53,497 |
| 2019 | $2,115 +40.2% | $53,497 +32.2% |
| 2018 | $1,509 +5.2% | $40,469 +3% |
| 2017 | $1,434 | $39,290 +3% |
| 2016 | -- | $38,146 +3% |
| 2015 | -- | $37,035 +6.1% |
| 2013 | -- | $34,909 -65.7% |
| 2011 | $5 | $101,679 |
Find assessor info on the county website
Monthly payment
Est. payment
Payment breakdown
Explore the cost of this home by adjusting the details. Changes won't be saved.Climate risks
Neighborhood: 87031
Nearby schools
GreatSchools rating
- 5/10Los Lunas Elementary SchoolGrades: PK-6Distance: 0.5 mi
- 5/10Los Lunas Middle SchoolGrades: 7-8Distance: 0.6 mi
- 3/10Valencia High SchoolGrades: 9-12Distance: 6.8 mi
Schools provided by the listing agent
- Elementary: Raymond G Gabeldon
- Middle: Los Lunas
- High: Los Lunas
Source: SWMLS. This data may not be complete. We recommend contacting the local school district to confirm school assignments for this home.
- $---- bd-- ba-- sqft742 Monte Vista Rd NE, Los Lunas, NM 87031Off Market
- $---- bd-- ba-- sqft742 Monte Vista Dr NE, Los Lunas, NM 87031Off Market
- $380,300-- bd-- ba1.1k sqft503 Kingsbury Cir NE, Los Lunas, NM 87031Off Market
- $237,800-- bd-- ba1.2k sqft725 Monte Vista Rd NE, Los Lunas, NM 87031Off Market
- $222,8003 bd1 ba1k sqft502 Kingsbury Cir NE, Los Lunas, NM 87031Off Market
- $277,600-- bd-- ba1.1k sqft701 Monte Vista Rd NE, Los Lunas, NM 87031Off Market
- $371,100-- bd-- ba1.1k sqft504 Kingsbury Cir NE, Los Lunas, NM 87031Off Market
- $377,000-- bd-- ba5.4k sqft443 Gerald Chavez Ln NE, Los Lunas, NM 87031Off Market
A local agent can set up tours, give advice and negotiate with sellers.
Similar homes
- $--3 bd2 ba1.1k sqft1647 Tierra Verde Loop NW, Los Lunas, NM 87031AuctionAuction.com 2
- $265,0003 bd2 ba1.1k sqft430 Calle Don Santiago NE, Los Lunas, NM 87031For Sale
 MLS ID #1105560, Clarice Trujillo, Oso Elite Realty. SWMLS
 - $305,0003 bd2 ba1.1k sqft1348 Tierra Verde Loop NW, Los Lunas, NM 87031For Sale
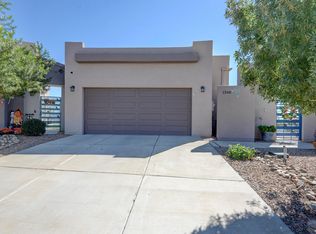 MLS ID #1108331, Danny Dominguez, South Peak Realty LLC. SWMLS
 - $319,0003 bd2 ba1.6k sqft2871 Desert Sage Ave SW, Los Lunas, NM 87031For Sale
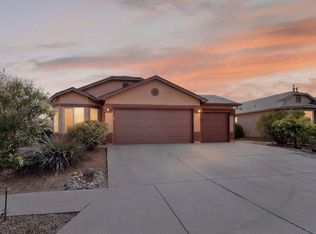 MLS ID #1108648, Justin A Lente, North Star Realty Group NM. SWMLS
 - $349,0003 bd2 ba1.8k sqft2367 Firewheel Ave SW, Los Lunas, NM 87031For SaleMLS ID #1109025, Yolanda R Aragon, Realty One of New Mexico. SWMLS
- $294,0003 bd2 ba1.1k sqft1242 Tierra Verde Loop NW, Los Lunas, NM 87031For SaleMLS ID #1108185, Jessica C Rasband, Realty One of New Mexico. SWMLS
- $325,0003 bd2 ba1.6k sqft1341 Vista Centro Dr SW, Los Lunas, NM 87031For SaleMLS ID #1107371, Mark E Aragon, Realty One of New Mexico. SWMLS
- $399,5003 bd2 ba1.8k sqft330 Calle Consuelo NE, Los Lunas, NM 87031For SaleMLS ID #1106929, Jessica C Rasband, Realty One of New Mexico. SWMLS
- $339,0003 bd3 ba1.7k sqft882 Avenida Pastoral NW, Los Lunas, NM 87031For SaleMLS ID #1106067, Anton F Determan, EXP Realty LLC. SWMLS
- $312,5003 bd2 ba1.1k sqft1330 Tierra Verde Loop NW, Los Lunas, NM 87031For SaleMLS ID #1105538, Donald James Auge, Coldwell Banker Legacy. SWMLS
- $359,9003 bd2 ba1.6k sqft1265 Parkview Dr, Los Lunas, NM 87031For SaleMLS ID #1108309, Nancy A Montoya, Century 21 Champions. SWMLS
- $325,0003 bd3 ba1.8k sqft2522 Red Sky St SW, Los Lunas, NM 87031For SaleMLS ID #1104012, Monica A Martinez, Altima Real Estate LLC. SWMLS
- $315,0003 bd2 ba1.6k sqft1415 Vista Hill Loop SW, Los Lunas, NM 87031For SaleMLS ID #1098810, Tina Elizabeth McQuerry, HomeSmart Realty Pros. SWMLS
- $318,0004 bd2 ba1.6k sqft1412 Terrazas Ct NW, Los Lunas, NM 87031For SaleMLS ID #1099227, The Schuster Team, Simply Real Estate. SWMLS
- $335,0003 bd3 ba1.4k sqft1861 Tesoro Loop, Los Lunas, NM 87031For SaleMLS ID #1104828, Kyleigh Alexi Davis, LPT Realty. SWMLS
- $279,0003 bd2 ba1.2k sqft473 Garden Ave SW, Los Lunas, NM 87031For SaleMLS ID #1106765, Delilah B Armendarez Perea, Realty ONE Group Concierge. SWMLS
- $394,9003 bd2 ba1.7k sqft436 Dennis Ct NE, Los Lunas, NM 87031For SaleMLS ID #1107886, Nancy A Montoya, Century 21 Champions. SWMLS
- $330,0003 bd3 ba1.5k sqft1536 Tierra Verde Loop NW, Los Lunas, NM 87031For SaleMLS ID #1102960, K2 Omni Group, EXP Realty, LLC. SWMLS
- $350,0005 bd3 ba2.2k sqft213 Boot Hill Loop SW, Los Lunas, NM 87031For SaleMLS ID #1107484, Morris Lucero, Realty One of New Mexico. SWMLS
- $350,0003 bd3 ba2.2k sqft620 Rain Lily Rd SW, Los Lunas, NM 87031For SaleMLS ID #1108121, Joshua E. Robinson, EXP Realty LLC. SWMLS
