Skip main navigation
Sold for $745,000
  • $745,000

    4904 Ertter Dr, Rockville, MD 20852

    3beds
    2,398sqft
    Single Family Residence
    Built in 1957
    8,750 Square Feet Lot
    $741,100 Zestimate®
    $311/sqft
    $4,026 Estimated rent

    Home value

    $741,100

    $682,000 - $808,000

    $4,026/mo

    Zestimate® history
    Loading
    Loading...

    Owner options

    List your home for rent

    $4,026/mo

    Rent Zestimate®

    Find your next renter with Zillow Rental Manager. Plus, with online applications, you can quickly screen prospective tenants – for free.

    Learn more

    $4,026/mo

    Rent Zestimate®

    Refinance and save

    $4,525/mo

    Est. payment

    Refinancing to a lower rate could help reduce your monthly payments and save thousands over the life of the loan.

    See today's rates

    $4,525/mo

    Est. payment

    Explore your selling options

    Work with a Zillow partner agent

    Leverage their expertise and Zillow's premium Showcase listings to get your home seen by more buyers.

    Get started

    List with your own agent

    Get your home in front of millions of buyers by listing it on Zillow.

    Learn how to do it

    Sell it yourself

    Take full control of how buyers see your home on Zillow by listing For Sale by Owner (FSBO).

    List your home

    What's special

    Modern upgradesStunningly renovated homeTwo separate sinksLandscaped yardOutdoor entertaining spacesExpanded drivewayThree walls of windows
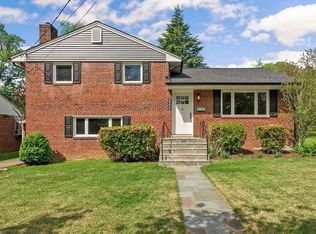
    PRICE IMPROVEMENT!!!! Expanded and extraordinary are the words to describe this home. This property offers a stunningly renovated home with a spacious addition, gourmet kitchen, and modern upgrades. Highlighted features include a large family room with skylights, and three walls of windows overlooking slate patio and curved stone wall; a chef's kitchen with stainless appliances, Dacor double ovens, 48" refrigerator, Wolf range with built in grill, two separate sinks establishing 2 work areas, walk in pantry and custom wood cabinets and skylight tubes; expanded owner's suite with cathedral ceilings; a lower-level recreation room with built in bar and, landscaped yard, expanded driveway, and outdoor entertaining spaces. Located just steps from Rock Creek Park and conveniently near public transit and major highways, making it an ideal home for both relaxing and entertaining. Shed in yard conveys "as is".

    Zillow last checked:

    Listing updated:

    Listed by:

    (Chris) Reeder 301-606-8611,

    Long & Foster Real Estate, Inc.,

    Listing Team: Team Reeder Of Long & Foster Real Estate, Inc.

    Bought with:

    Chris Lee, sp40004105

    Corcoran McEnearney

    Source: Bright MLS,MLS#: MDMC2201242MLS Logo

    Facts & features

    Interior

    Bedrooms & bathrooms
    • Bedrooms: 3
    • Bathrooms: 3
    • Full bathrooms: 2
    • 1/2 bathrooms: 1
    • Main level bathrooms: 1
    Rooms
    • Room types: Dining Room, Kitchen, Family Room, Laundry, Office, Recreation Room, Bathroom 1, Bathroom 2, Bathroom 3, Primary Bathroom, Full Bath, Half Bath
    Primary bathroom
    • Features: Flooring - HardWood, Cathedral/Vaulted Ceiling, Walk-In Closet(s)
    • Level: Upper
    Bathroom 1
    • Level: Lower
    Bathroom 2
    • Level: Upper
    Bathroom 3
    • Level: Upper
    Dining room
    • Features: Flooring - HardWood
    • Level: Main
    Family room
    • Features: Cathedral/Vaulted Ceiling, Flooring - HardWood
    • Level: Main
    Other
    • Level: Upper
    Half bath
    • Features: Flooring - Ceramic Tile
    • Level: Main
    Kitchen
    • Features: Breakfast Bar, Granite Counters, Pantry, Kitchen Island, Flooring - Ceramic Tile, Kitchen - Gas Cooking
    • Level: Main
    Laundry
    • Level: Lower
    Office
    • Level: Lower
    Recreation room
    • Features: Flooring - Engineered Wood
    • Level: Lower
    Heating
    • Forced Air, Natural Gas
    Cooling
    • Central Air, Electric
    Appliances
    • Included: Gas Water Heater
    • Laundry: Lower Level, Laundry Room
    Features
    • Kitchen - Gourmet, Pantry, Upgraded Countertops, Kitchen Island, Family Room Off Kitchen, Ceiling Fan(s), Exposed Beams, Built-in Features, Dry Wall
    • Flooring: Hardwood, Engineered Wood, Carpet, Ceramic Tile
    • Windows: Skylight(s)
    • Has basement: No
    • Has fireplace: No
    Interior area
    • Total structure area: 2,582
    • Total interior livable area: 2,398 sqft
    • Finished area above ground: 1,847
    • Finished area below ground: 551

    Property

    Parking
    • Total spaces: 2
    • Parking features: Garage Faces Front, Attached, Driveway
    • Attached garage spaces: 2
    • Has uncovered spaces: Yes
    Accessibility
    • Accessibility features: None
    Features
    • Levels: Multi/Split,Three
    • Stories: 3
    • Pool features: None
    Lot
    • Size: 8,750 Square Feet
    Details
    • Additional structures: Above Grade, Below Grade
    • Parcel number: 160400082498
    • Zoning: R60
    • Special conditions: Standard

    Construction

    Type & style
    • Home type: SingleFamily
    • Property subtype: Single Family Residence
    Materials
    • Brick
    • Foundation: Slab
    • Roof: Architectural Shingle
    Condition
    • Very Good
    • New construction: No
    • Year built: 1957

    Utilities & green energy

    • Sewer: Public Sewer
    • Water: Public

    Community & HOA

    Community
    • Subdivision: Franklin Park
    HOA
    • Has HOA: No
    Location
    • Region: Rockville

    Financial & listing details

    • Price per square foot: $311/sqft
    • Tax assessed value: $648,200
    • Annual tax amount: $7,806
    • Date on market: 10/3/2025
    • Listing agreement: Exclusive Right To Sell
    • Ownership: Fee Simple

    Price history

    DateEventPrice
    12/30/2025Sold$745,000-3.9%$311/sqft
    Source: Bright MLS #MDMC2201242 Report a problem
    12/29/2025Pending sale$775,000$323/sqft
    Source: Bright MLS #MDMC2201242 Report a problem
    12/10/2025Contingent$775,000$323/sqft
    Source: Bright MLS #MDMC2201242 Report a problem
    10/23/2025Price change$775,000-3%$323/sqft
    Source: Bright MLS #MDMC2201242 Report a problem
    10/3/2025Listed for sale$799,000+35.4%$333/sqft
    Source: Bright MLS #MDMC2201242 Report a problem
    8/8/2019Sold$590,000-1.7%$246/sqft
    Source: Public Record Report a problem
    6/20/2019Pending sale$599,900$250/sqft
    Source: Long & Foster Real Estate, Inc. #MDMC662234 Report a problem
    6/7/2019Listed for sale$599,900+140.1%$250/sqft
    Source: Long & Foster Real Estate, Inc. #MDMC662234 Report a problem
    11/20/2000Sold$249,900$104/sqft
    Source: Public Record Report a problem

    Public tax history

    YearProperty taxesTax assessment
    2025$7,442 +5.2%$648,200 +5.5%
    2024$7,075 +5.7%$614,600 +5.8%
    2023$6,694 +16.9%$581,000 +12%
    2022$5,726 +13.7%$518,867 +13.6%
    2021$5,035 +15.7%$456,733 +15.7%
    2020$4,353 +2%$394,600
    2019$4,267 -0.2%$394,600 +2%
    2018$4,275 -2.2%$387,000 +1%
    2017$4,371 +3.5%$383,200 +2.9%
    2016$4,222 $372,467 +3%
    2015$4,222 $361,733 +3.1%
    2014$4,222 $351,000
    2013-- $351,000
    2012-- $351,000 -15.9%
    2011-- $417,460
    2010-- $417,460
    2009-- $417,460 -9.2%
    2008-- $459,600 +13.6%
    2007-- $404,546 +15.8%
    2006-- $349,493 +18.7%
    2005-- $294,440 +14.9%
    2004-- $256,226
    2003-- $256,226 +42.5%
    2002-- $179,800
    2001-- $179,800
    Find assessor info on the county website

    Neighborhood: 20852

    Nearby schools

    GreatSchools rating
    Schools provided by the listing agent
    • District: Montgomery County Public Schools

    Source: Bright MLS. This data may not be complete. We recommend contacting the local school district to confirm school assignments for this home.

    Get a cash offer in 3 minutes
    Find out how much your home could sell for in as little as 3 minutes with a no-obligation cash offer.
    Estimated market value
    $741,100
    Get a cash offer in 3 minutes
    Find out how much your home could sell for in as little as 3 minutes with a no-obligation cash offer.
    Estimated market value
    $741,100