Skip main navigation
Sold for $725,000
  • $725,000

    4906 Ertter Dr, Rockville, MD 20852

    3beds
    1,927sqft
    Single Family Residence
    Built in 1957
    7,924 Square Feet Lot
    $714,200 Zestimate®
    $376/sqft
    $3,535 Estimated rent

    Home value

    $714,200

    Estimated sales range

    Not available

    $3,535/mo

    Zestimate® history
    Loading
    Loading...

    Owner options

    List your home for rent

    $3,535/mo

    Rent Zestimate®

    Find your next renter with Zillow Rental Manager. Plus, with online applications, you can quickly screen prospective tenants – for free.

    Learn more

    $3,535/mo

    Rent Zestimate®

    Refinance and save

    $4,403/mo

    Est. payment

    Refinancing to a lower rate could help reduce your monthly payments and save thousands over the life of the loan.

    See today's rates

    $4,403/mo

    Est. payment

    Explore your selling options

    Work with a Zillow partner agent

    Leverage their expertise and Zillow's premium Showcase listings to get your home seen by more buyers.

    Get started

    List with your own agent

    Get your home in front of millions of buyers by listing it on Zillow.

    Learn how to do it

    Sell it yourself

    Take full control of how buyers see your home on Zillow by listing For Sale by Owner (FSBO).

    List your home

    What's special

    Cozy fireplaceRenovated kitchenFenced-in rear yardDouble sinksPatio spacesIncredible curb appealHardwood flooring
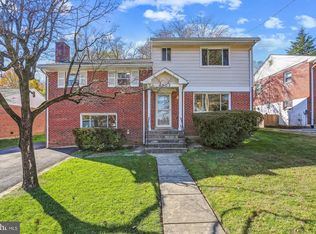
    Welcome to 4906 Ertter Drive, a beautifully maintained and updated single-family home. Behind the 6-lite front door, this charming residence offers 1,927 square feet and features three bedrooms, two tastefully renovated bathrooms, and plenty of living space, making it perfect for comfortable living and entertaining. Upon entering, you'll be greeted by an abundance of natural light flowing into the living room through oversized windows, highlighting the hardwood flooring. The renovated kitchen with bar seating is equipped with stainless steel appliances including a double oven, gas stove, dishwasher, and refrigerator. Granite countertops, soft-close cabinets, and a convenient kitchen dining area make this space both functional and stylish. The kitchen opens to the large family room surrounded by sunlight with an oversized window overlooking the back yard, as well as additional windows on all exterior walls. From the family room, step out to two patio spaces and a large, fenced-in rear yard with endless possibilities. The upper level offers three bedrooms with hardwood flooring and a beautifully remodeled, windowed full bathroom with double sinks, a warming towel rack, and modern finishes. If more space is what you seek, the lower level offers another sizable living space with a cozy fireplace, a tranquil renovated full bathroom, storage area with utility sink, and washer/dryer. Bonus- the property is equipped with a side yard storage shed for all of your outdoor tools/equipment. Incredible curb appeal, a new roof, new gutters, and new siding round out this spectacular property. Experience the perfect balance of style and functionality in this impressive Rockville home!

    Zillow last checked:

    Listing updated:

    Listed by:

    Emily Grimshaw 301-471-5372,

    Compass,

    Listing Team: The Gw Team, Co-Listing Team: The Gw Team,Co-Listing Agent: Ross J Wilhelm 240-344-7226,

    Compass

    Bought with:

    Annette Wagner, BR98360796

    Centurion Properties

    Source: Bright MLS,MLS#: MDMC2175072MLS Logo

    Facts & features

    Interior

    Bedrooms & bathrooms
    • Bedrooms: 3
    • Bathrooms: 2
    • Full bathrooms: 2
    Rooms
    • Room types: Living Room, Primary Bedroom, Bedroom 2, Bedroom 3, Kitchen, Family Room, Foyer, Breakfast Room, Great Room, Laundry, Utility Room, Bathroom 1, Bathroom 2
    Primary bedroom
    • Features: Flooring - HardWood
    • Level: Upper
    Bedroom 2
    • Level: Upper
    Bedroom 3
    • Level: Upper
    Bathroom 1
    • Level: Upper
    Bathroom 2
    • Level: Lower
    Breakfast room
    • Level: Main
    Family room
    • Level: Lower
    • Area: 240 Square Feet
    • Dimensions: 20 x 12
    Foyer
    • Level: Main
    Great room
    • Level: Main
    • Area: 272 Square Feet
    • Dimensions: 17 x 16
    Kitchen
    • Features: Flooring - Other
    • Level: Main
    Laundry
    • Level: Lower
    Living room
    • Features: Flooring - HardWood
    • Level: Main
    Utility room
    • Level: Lower
    Heating
    • Forced Air, Natural Gas
    Cooling
    • Central Air, Electric
    Appliances
    • Included: Microwave, Dishwasher, Disposal, Dryer, Oven/Range - Gas, Refrigerator, Stainless Steel Appliance(s), Washer, Water Heater, Ice Maker, Gas Water Heater
    • Laundry: In Basement, Lower Level, Laundry Room
    Features
    • Ceiling Fan(s), Family Room Off Kitchen, Open Floorplan, Kitchen - Gourmet, Pantry, Recessed Lighting
    • Flooring: Hardwood, Carpet, Wood
    • Windows: Casement, Double Pane Windows
    • Basement: Exterior Entry,Side Entrance,Walk-Out Access,Windows,Improved,Interior Entry
    • Number of fireplaces: 1
    • Fireplace features: Glass Doors, Gas/Propane, Insert
    Interior area
    • Total structure area: 2,081
    • Total interior livable area: 1,927 sqft
    • Finished area above ground: 1,465
    • Finished area below ground: 462

    Property

    Parking
    • Total spaces: 4
    • Parking features: Concrete, Private, Driveway, Off Street, Attached Carport
    • Carport spaces: 1
    • Uncovered spaces: 3
    Accessibility
    • Accessibility features: None
    Features
    • Levels: Multi/Split,Three
    • Stories: 3
    • Patio & porch: Patio
    • Exterior features: Sidewalks, Storage, Street Lights
    • Pool features: None
    • Fencing: Full,Board,Privacy,Back Yard,Wood
    Lot
    • Size: 7,924 Square Feet
    • Features: Landscaped, Private
    Details
    • Additional structures: Above Grade, Below Grade
    • Parcel number: 160400082248
    • Zoning: R60
    • Special conditions: Standard

    Construction

    Type & style
    • Home type: SingleFamily
    • Property subtype: Single Family Residence
    Materials
    • Brick
    • Foundation: Block
    • Roof: Asphalt
    Condition
    • New construction: No
    • Year built: 1957
    • Major remodel year: 2013
    Details
    • Builder model: Gorgeous Family Room Addition!

    Utilities & green energy

    • Sewer: Public Sewer
    • Water: Public

    Community & HOA

    Community
    • Subdivision: Franklin Park
    HOA
    • Has HOA: No
    Location
    • Region: Rockville

    Financial & listing details

    • Price per square foot: $376/sqft
    • Tax assessed value: $586,167
    • Annual tax amount: $7,144
    • Date on market: 5/8/2025
    • Listing agreement: Exclusive Right To Sell
    • Ownership: Fee Simple

    Price history

    DateEventPrice
    5/23/2025Sold$725,000+3.6%$376/sqft
    Source: Bright MLS #MDMC2175072 Report a problem
    5/13/2025Contingent$699,999$363/sqft
    Source: Bright MLS #MDMC2175072 Report a problem
    5/8/2025Listed for sale$699,999+24.5%$363/sqft
    Source: Bright MLS #MDMC2175072 Report a problem
    7/29/2020Sold$562,111+2.4%$292/sqft
    Source: Public Record Report a problem
    6/11/2020Pending sale$549,000$285/sqft
    Source: Long & Foster Real Estate, Inc. #MDMC709214 Report a problem
    6/4/2020Listed for sale$549,000+77.1%$285/sqft
    Source: Long & Foster Real Estate, Inc. #MDMC709214 Report a problem
    1/11/2012Sold$310,000-13.6%$161/sqft
    Source: Public Record Report a problem
    8/11/2011Price change$359,000-7.8%$186/sqft
    Source: Spicer Real Estate #MC7644599 Report a problem
    7/9/2011Listed for sale$389,500$202/sqft
    Source: Spicer Real Estate #MC7644599 Report a problem

    Public tax history

    YearProperty taxesTax assessment
    2025$6,874 +7.2%$586,167 +5.2%
    2024$6,413 +5.4%$557,033 +5.5%
    2023$6,082 +14.8%$527,900 +10%
    2022$5,296 +11.2%$479,967 +11.1%
    2021$4,763 +12.4%$432,033 +12.5%
    2020$4,237 +2.6%$384,100
    2019$4,128 -0.2%$384,100 +2.6%
    2018$4,136 -1.9%$374,367 +1.3%
    2017$4,217 -10.9%$369,500 +3%
    2016$4,731 $358,667 +3.1%
    2015$4,731 $347,833 +3.2%
    2014$4,731 $337,000
    2013-- $337,000
    2012-- $337,000 -15.8%
    2011-- $400,390
    2010-- $400,390
    2009-- $400,390 -9.4%
    2008-- $442,080 +14.1%
    2007-- $387,370 +16.4%
    2006-- $332,660 +19.7%
    2005-- $277,950 +14.7%
    2004-- $242,420
    2003-- $242,420 +41.5%
    2002-- $171,360
    2001-- $171,360
    Find assessor info on the county website

    Neighborhood: 20852

    Nearby schools

    GreatSchools rating
    Schools provided by the listing agent
    • District: Montgomery County Public Schools

    Source: Bright MLS. This data may not be complete. We recommend contacting the local school district to confirm school assignments for this home.

    Get a cash offer in 3 minutes
    Find out how much your home could sell for in as little as 3 minutes with a no-obligation cash offer.
    Estimated market value
    $714,200
    Get a cash offer in 3 minutes
    Find out how much your home could sell for in as little as 3 minutes with a no-obligation cash offer.
    Estimated market value
    $714,200