Welcome to 4904 Genesee Ave!
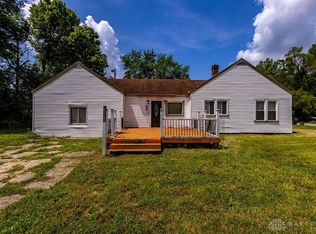
This is a 3-bedroom, 1-bathroom property offering approximately 832 square feet of living space. This tenant-occupied home presents an opportunity for investors looking to acquire a property with an existing rental in place.
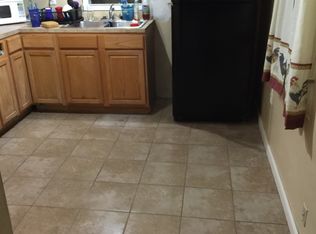
The property includes a garage, adding valuable storage and parking space for the occupant. With three bedrooms and a functional layout, the home offers practical rental appeal and the potential for continued income generation.
Located in Dayton, 4904 Genesee Ave provides convenient access to the surrounding community, local amenities, shopping, dining, and major roadways. With a tenant already in place, this property offers investors the opportunity to add an income-producing asset to their portfolio.
Will only be shown once on contract with pre-approval. Property being sold "as-is", no repairs will be made. This property is for sale individually or as part of a group. The addresses that are part of this group are listed below:
-2424 Ulrich Ave, Dayton, OH
-2436 Ulrich Ave, Dayton, OH
-4920 Queens Ave, Dayton, OH
-4904 Genesee Ave, Dayton, OH
-217 Fillmore St, Dayton, OH
-1359-1361 Jordan Ave, Dayton, OH
See attached Virtual Tour!
For sale
Price cut: $5K (10/29)
$55,000
4904 Genesee Ave, Dayton, OH 45406
3beds
832sqft
Single Family Residence
Built in 1952
5,501 Square Feet Lot
$-- Zestimate®
$66/sqft
$-- HOA
What's special
Functional layout
- 46 days
- 154
- 11
Zillow last checked:
Listing updated:
Listed by:
Joshua Jahn (937)298-6000,
Irongate Inc.,
Jeremiah Shockley 937-490-9580,
Irongate Inc.
Source: DABR MLS,MLS#: 969719 Originating MLS: Dayton Area Board of REALTORS
Facts & features
Interior
Bedrooms & bathrooms
- Bedrooms: 3
- Bathrooms: 1
- Full bathrooms: 1
- Main level bathrooms: 1
Bedroom
- Level: Main
- Dimensions: 14 x 12
Bedroom
- Level: Main
- Dimensions: 12 x 12
Bedroom
- Level: Main
- Dimensions: 12 x 7
Heating
- Forced Air, Natural Gas
Cooling
- None
Features
- Basement: Partial
Interior area
- Total structure area: 832
- Total interior livable area: 832 sqft
Property
Parking
- Total spaces: 1
- Parking features: Garage, One Car Garage
- Garage spaces: 1
Features
- Levels: One
- Stories: 1
Lot
- Size: 5,501 Square Feet
- Dimensions: 50' x 110'
Details
- Parcel number: R72161030048
- Zoning: Residential
- Zoning description: Residential
Construction
Type & style
- Home type: SingleFamily
- Architectural style: Bungalow
- Property subtype: Single Family Residence
Materials
- Cedar, Frame
Condition
- Year built: 1952
Community & HOA
Community
- Subdivision: City/Dayton Rev
HOA
- Has HOA: No
Location
- Region: Dayton
Financial & listing details
- Price per square foot: $66/sqft
- Tax assessed value: $33,910
- Annual tax amount: $716
- Date on market: 9/26/2026
- Ownership: LLC
Estimated market value
Not available
Estimated sales range
Not available
$1,165/mo
Price history
| Date | Event | Price |
|---|---|---|
| 10/29/2026 | Price change | $55,000-8.3%$66/sqft |
Source: DABR MLS #969719 Report a problem | ||
| 9/26/2026 | Listed for sale | $60,000+227.9%$72/sqft |
Source:  DABR MLS #969719 Report a problem | ||
| 5/30/2002 | Sold | $18,300-8.5%$22/sqft |
Source: Public Record Report a problem | ||
| 1/28/2002 | Sold | $20,000$24/sqft |
Source: Public Record Report a problem | ||
Public tax history
| Year | Property taxes | Tax assessment |
|---|---|---|
| 2025 | $716 -0.2% | $11,870 |
| 2024 | $717 +2.5% | $11,870 |
| 2023 | $699 -18.1% | $11,870 +5.3% |
| 2022 | $853 +0.5% | $11,270 |
| 2021 | $849 +0.2% | $11,270 |
| 2020 | $847 +7.7% | $11,270 +20% |
| 2019 | $786 -0.1% | $9,390 |
| 2018 | $787 +0.7% | $9,390 |
| 2017 | $782 -7.3% | $9,390 -2.8% |
| 2016 | $843 +2.2% | $9,660 |
| 2015 | $825 +3.3% | $9,660 |
| 2014 | $798 | $9,660 |
Find assessor info on the county website
Monthly payment
Est. payment
Payment breakdown
Explore the cost of this home by adjusting the details. Changes won't be saved.Climate risks
Neighborhood: Greenwich Village
Nearby schools
Schools provided by the listing agent
- District: Dayton
Source: DABR MLS. This data may not be complete. We recommend contacting the local school district to confirm school assignments for this home.

Similar homes
- $55,0002 bd1 ba672 sqft4913 Genesee Ave, Dayton, OH 45406For Sale

 MLS ID #969707, Joshua Jahn, Irongate Inc.. DABR MLS
- $--2 bd1 ba976 sqft1534 Vancouver Dr, Dayton, OH 45406Auction
 Auction.com 2
- $65,0003 bd1 ba810 sqft4920 Queens Ave, Dayton, OH 45406For Sale
 MLS ID #966997, Joshua Jahn, Irongate Inc.. DABR MLS
- $60,0002 bd1 ba898 sqft2436 Ulrich Ave, Dayton, OH 45406For Sale
 MLS ID #969695, Joshua Jahn, Irongate Inc.. DABR MLS
- $50,0002 bd2 ba778 sqft3340 Delphos Ave, Dayton, OH 45417For SaleMLS ID #972595, TyYanna M Sharp, Society Realty Company. DABR MLS
- $49,9903 bd1 ba912 sqft1614 S Gettysburg Ave, Dayton, OH 45417For SaleMLS ID #969657, Taylor Yount, Streetlight Realty LLC. DABR MLS
- $69,9003 bd2 ba922 sqft742 Cleverly Rd, Dayton, OH 45417For SaleMLS ID #963970, Brett Domescik, Domescik & Assoc. Inc.. DABR MLS
- $60,0002 bd1 ba798 sqft252 Marathon Ave, Dayton, OH 45405For SaleMLS ID #971797, M.E. Jenkins, Irongate Inc.. DABR MLS
- $60,0002 bd2 ba828 sqft528 Huron Ave, Dayton, OH 45417For SaleMLS ID #971810, M.E. Jenkins, Irongate Inc.. DABR MLS
- $65,0003 bd1 ba1.2k sqft623 Anna St, Dayton, OH 45402For SaleMLS ID #965619, Sylvia Vance, Sylvia Vance Realty, LLC. DABR MLS
- $79,0002 bd1 ba792 sqft2303 Arlene Ave, Dayton, OH 45406For SaleMLS ID #965228, Nicole Bryte, Plum Tree Realty. DABR MLS
- $70,0003 bd2 ba1.1k sqft2424 Ulrich Ave, Dayton, OH 45406For SaleMLS ID #969704, Joshua Jahn, Irongate Inc.. DABR MLS
- $65,0002 bd1 ba727 sqft764 Sayre Ave, Dayton, OH 45417For SaleMLS ID #972004, Stephen S Payne, Keller Williams Community Part. DABR MLS
- $65,0003 bd1 ba1.2k sqft2326 Parkland Ave, Dayton, OH 45405For SaleMLS ID #971482, R. J. McQuay IV, Howard Hanna Real Estate Serv. DABR MLS
- $65,0003 bd1 ba1.1k sqft127 E Norman Ave, Dayton, OH 45405For SaleMLS ID #968682, Renisha Jenkins, Howard Hanna Real Estate Serv. DABR MLS
- $57,0002 bd1 ba835 sqft1351 Steiner Ave, Dayton, OH 45417For SaleMLS ID #970038, Martha Bernate Mejia, Plum Tree Realty. DABR MLS
- $79,9952 bd1 ba725 sqft2150 Kensington Dr, Dayton, OH 45406For SaleMLS ID #959032, Tracy Allen, Keller Williams Seven Hills. DABR MLS
