Skip main navigation
Pending
  • Listed by: Windermere Abode • Jessica Knicely
    $1,599,995

    4904 N Villard Street, Ruston, WA 98407

    5beds
    3,659sqft
    : 
    $9,453/mo
    Get pre-qualified
    Single Family Residence
    Built in 2014
    8,089 Square Feet Lot
    $1,604,900 Zestimate®
    $437/sqft
    $17/mo HOA

    What's special

    Statement gas fireplaceModern designDaily sunsetsMain-level junior suiteNatural gas bbq hookupOverlooking commencement bayBreathtaking views
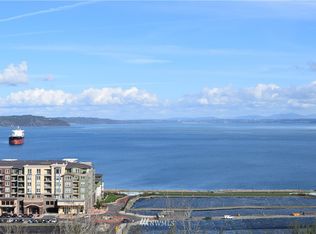
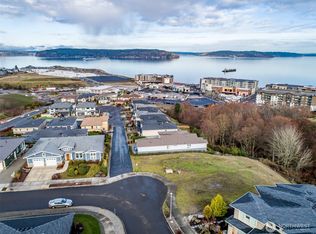
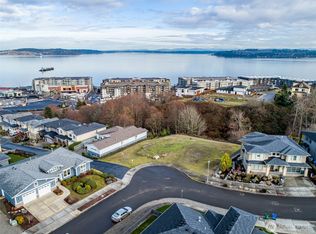
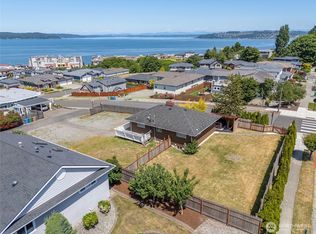
    Situated in the highly sought-after Stack Hill neighborhood overlooking Commencement Bay, this exceptional estate offers breathtaking views, modern design, and an unmatched lifestyle. Located in the charming community of Ruston, you'll experience the energy of nearby Point Ruston with waterfront dining, boutique shopping, entertainment, and miles of scenic waterfront trails, all while coming home to the privacy and tranquility of this peaceful elevated enclave. Designed for everyday living and effortless hosting, the expansive floor plan offers five bedrooms AND a bonus room, including a main-level junior suite and an incredible primary with a private view balcony, heated bathroom floors, fireplace, and walk-in closet. Vaulted ceilings and walls of windows fill the home with golden light. The chef's kitchen features GE Monogram appliances, a wine refrigerator, and walk in pantry opening to generous gathering spaces where a statement gas fireplace sets the mood & dual sliding glass doors blur the line between indoor and outdoor living. Front-row seats to 4th of July fireworks from both balconies, as well as daily sunsets. Additional highlights include built-in speakers, Nest heat and A/C, low-maintenance turf and paver landscaping, a natural gas BBQ hookup & outdoor fireplace, hot tub hookup, pull-through driveway, and professionally pre-inspected. More than a gorgeous home with presence, this is an opportunity to experience one of North Tacoma's most treasured settings.
    20 days
    |
    634
    |
    41
    |

    Likely to sell faster than

    Zillow last checked:

    Listing updated:

    Listed by:

    Jessica Knicely,

    Windermere Abode,

    Ryan Knicely,

    Windermere Abode

    Source: NWMLS as distributed by MLS GRID,MLS#: 2548307MLS Logo

      Facts & features

      Interior

      Bedrooms & bathrooms
      • Bedrooms: 5
      • Bathrooms: 4
      • Full bathrooms: 2
      • 3/4 bathrooms: 1
      • 1/2 bathrooms: 1
      • Main level bathrooms: 2
      • Main level bedrooms: 2
      Primary bedroom
      • Level: Main
      Primary bedroom
      • Level: Second
      Bedroom
      • Level: Second
      Bedroom
      • Level: Main
      Bedroom
      • Level: Second
      Bathroom full
      • Level: Second
      Bathroom full
      • Level: Second
      Bathroom three quarter
      • Level: Main
      Other
      • Level: Main
      Bonus room
      • Level: Second
      Bonus room
      • Level: Second
      Dining room
      • Level: Main
      Entry hall
      • Level: Main
      Kitchen with eating space
      • Level: Main
      Living room
      • Level: Main
      Utility room
      • Level: Second
      Heating
      • Fireplace, Forced Air, Heat Pump, Electric, Natural Gas
      Cooling
      • Has cooling: Yes
      Appliances
      • Included: Dishwasher, Dryer, Microwave, Refrigerator, Stove(s)/Range(s), Tankless Water Heater, Washer, Dishwasher(s), Dryer(s), Microwave(s), Refrigerator(s), Washer(s)
      Features
      • Bath Off Primary, Ceiling Fan(s), Dining Room, Pantry
      • Flooring: Ceramic Tile, Carpet
      • Doors: French Doors
      • Windows: Dbl Pane/Storm Window
      • Basement: None
      • Number of fireplaces: 3
      • Fireplace features: Gas, Main Level: 2, Upper Level: 1, Fireplace
      Interior area
      • Total structure area: 3,659
      • Total interior livable area: 3,659 sqft

      Property

      Parking
      • Total spaces: 2
      • Parking features: Attached Garage
      • Has attached garage: Yes
      • Covered spaces: 2
      Features
      • Levels: Two
      • Stories: 2
      • Entry location: Main
      • Patio & porch: Second Primary Bedroom, Bath Off Primary, Ceiling Fan(s), Dbl Pane/Storm Window, Dining Room, Fireplace, Fireplace (Primary Bedroom), French Doors, Pantry, Vaulted Ceiling(s), Walk-In Closet(s), Wine/Beverage Refrigerator
      • Has view: Yes
      • View description: Bay, Mountain(s), Sound, Territorial
      • Has water view: Yes
      • Water view: Bay,Sound
      Lot
      • Size: 8,089 Square Feet
      • Features: Corner Lot, Curbs, Paved, Sidewalk, Cable TV, Fenced-Fully, Gas Available, High Speed Internet, Outdoor Fireplace, Patio, Sprinkler System
      • Topography: Level,Terraces
      • Residential vegetation: Garden Space
      Details
      • Parcel number: 4002920300
      • Special conditions: Standard

      Construction

      Type & style
      • Home type: SingleFamily
      • Architectural style: Modern,2 Story
      • Property subtype: Single Family Residence
      Materials
      • Brick, Cement Planked, Stone, Cement Plank
      • Foundation: Poured Concrete
      • Roof: Composition
      Condition
      • Very Good
      • Year built: 2014

      Utilities & green energy

      • Electric: Company: TPU
      • Sewer: Sewer Connected, Company: TPU
      • Water: Public, Company: TPU
      • Utilities for property: Xfinity, Xfinity

      Community & HOA

      Community
      • Features: CCRs
      • Subdivision: Ruston
      HOA
      • Services included: Road Maintenance
      • HOA fee: $200 annually
      Location
      • Region: Ruston

      Financial & listing details

      • Price per square foot: $437/sqft
      • Tax assessed value: $1,433,600
      • Annual tax amount: $13,760
      • Date on market: 7/24/2026
      • Cumulative days on market: 21 days
      • Listing terms: Conventional,VA Loan
      • Inclusions: Dishwasher(s), Dryer(s), Microwave(s), Refrigerator(s), Stove(s)/Range(s), Washer(s)

        Estimated market value

        $1,604,900

        $1.52M - $1.69M

        $4,988/mo

        Price history

        DateEventPrice
        7/25/2026Pending sale$1,599,995$437/sqft
        Source: NWMLS as distributed by MLS GRID #2548307 Report a problem
        7/24/2026Listed for sale$1,599,995+60%$437/sqft
        Source: NWMLS as distributed by MLS GRID #2548307 Report a problem
        5/11/2018Sold$999,950$273/sqft
        Source: NWMLS as distributed by MLS GRID #1263312 Report a problem
        4/7/2018Pending sale$999,950$273/sqft
        Source: John L Scott Real Estate #1263312 Report a problem
        3/30/2018Listed for sale$999,950+26.6%$273/sqft
        Source: John L Scott Real Estate #1263312 Report a problem
        3/19/2015Sold$790,000-1.2%$216/sqft
        Source: NWMLS as distributed by MLS GRID #698905 Report a problem
        2/5/2015Pending sale$799,900$219/sqft
        Source: Keller Williams - Puyallup #698905 Report a problem
        12/17/2014Price change$799,900-3.6%$219/sqft
        Source: Keller Williams - Puyallup #698905 Report a problem
        10/29/2014Price change$829,900-2.4%$227/sqft
        Source: Keller Williams - Puyallup #698905 Report a problem
        10/16/2014Price change$849,900-5.5%$232/sqft
        Source: Keller Williams - Puyallup #698905 Report a problem
        9/6/2014Listed for sale$899,000+25%$246/sqft
        Source: Windermere Real Estate/West Campus, Inc. #690674 Report a problem
        12/18/2013Listing removed$719,000$197/sqft
        Source: Windermere Real Estate/West Campus, Inc. #493607 Report a problem
        7/18/2013Pending sale$719,000+250.7%$197/sqft
        Source: Windermere Real Estate/West Campus, Inc. #493607 Report a problem
        7/15/2013Sold$205,000-71.5%$56/sqft
        Source: Public Record Report a problem
        5/30/2013Listed for sale$719,000$197/sqft
        Source: Windermere Real Estate/West Campus, Inc. #493607 Report a problem

        Public tax history

        YearProperty taxesTax assessment
        2024$13,095 +0.3%$1,433,600 +2.8%
        2023$13,055 -4.7%$1,395,200 -11.5%
        2022$13,698 +4.4%$1,576,600 +19.2%
        2021$13,124 +28.9%$1,322,700 +33.9%
        2019$10,181 $988,000 +0.5%
        2018-- $983,200 +2.7%
        2017$10,953 +7.8%$957,200 +30.2%
        2016$10,165 $735,200 +6.9%
        2014$10,165 +335.6%$687,800 +275.6%
        2013$2,333 $183,100 +20%
        2012-- $152,600
        Find assessor info on the county website

        Monthly payment

        Est. payment

        Payment breakdown

        Explore the cost of this home by adjusting the details. Changes won't be saved.
        All calculations are estimates and provided by Zillow, Inc. for informational purposes only. Actual amounts may vary.
        HOA fees may include property taxes on listings classified as Co-Ops. Contact the listing agent and/or owner for fee details.
        See how much you could borrow to make a competitive offer.

        Climate risks

        Neighborhood: 98407

        Getting around

        72 / 100
        Very Walkable
        51 / 100
        Bikeable

        Nearby schools

        GreatSchools rating

        A local agent can set up tours, give advice and negotiate with sellers.

        Browse local experts

        Similar homes