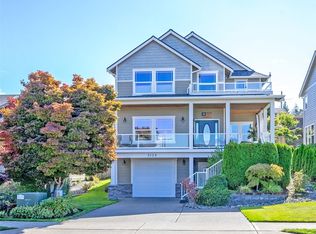
An extraordinary custom residence, thoughtfully designed and built exceptional attention to detail. A grand entrance, expansive patio & covered breezeway create an impressive arrival. Inside, soaring ceilings & tall custom doors, abundant natural light and an open-concept design set the stage for sophisticated living & entertaining. The designer kitchen showcases custom cabinetry with sleek flush-front doors & drawers, blending timeless elegance with modern refinement. A main-level guest suite or executive office with 3/4 bath offers exceptional versatility. Upstairs, a huge family room with a wet bar plus an additional oversized bonus room provides exceptional space for entertaining. Balconies off both the bonus room & luxurious primary suite capture beautiful Puget Sound views. The primary also features an expansive walk-in closet. Smart wiring throughout, an EV charger, and a hot tub pad with an electrical hookup/outlet add modern convenience. Meticulously landscaped grounds oversized 2-car garage & alley-access RV/trailer parking complete this remarkable home. This house has excellent energy for people who want that one home that just FEELS RIGHT.
Active
Listed by: Keller Williams Rty Tacoma • Jeff Jensen • 253-381-4111
Price cut: $100K (11/13)
$1,399,950
5120 N 49th Street, Ruston, WA 98407
5beds
3,286sqft
Single Family Residence
Built in 2017
6,473 Square Feet Lot
$1,370,800 Zestimate®
$426/sqft
$-- HOA
What's special
Designer kitchenBeautiful puget sound viewsAbundant natural lightSoaring ceilingsAdditional oversized bonus roomExpansive walk-in closetOpen-concept design
- --
- on Zillow
- 776
- views
- 61
- saves
Zillow last checked:
Listing updated:
Listed by:
Jeff Jensen 253-381-4111 jeff@jeffjensenhomes.com,
Keller Williams Rty Tacoma,
Lynn Peterson 253-820-8464,
Keller Williams Rty Tacoma
Source: NWMLS as distributed by MLS GRID,MLS#: 2589507
Facts & features
Interior
Bedrooms & bathrooms
- Bedrooms: 5
- Bathrooms: 3
- Full bathrooms: 1
- 3/4 bathrooms: 2
- Main level bathrooms: 1
- Main level bedrooms: 1
Primary bedroom
- Level: Main
Bedroom
- Level: Second
Bedroom
- Level: Second
Bedroom
- Level: Second
Bedroom
- Level: Second
Bathroom full
- Level: Main
Bathroom three quarter
- Level: Second
Bathroom three quarter
- Level: Lower
Den office
- Level: Second
Dining room
- Level: Main
Entry hall
- Level: Main
Family room
- Level: Second
Great room
- Level: Main
Kitchen with eating space
- Level: Main
Living room
- Level: Main
Utility room
- Level: Second
Heating
- Fireplace, 90%+ High Efficiency, Heat Pump, Electric, Natural Gas
Cooling
- 90%+ High Efficiency, Forced Air, Heat Pump
Appliances
- Included: Dishwasher, Disposal, Double Oven, Dryer, Microwave, Refrigerator, Stove(s)/Range(s), Washer, Dishwasher(s), Dryer(s), Garbage Disposal, Microwave(s), Refrigerator(s), Washer(s), Water Heater: Electric, Water Heater Location: Closet
Features
- Dining Room
- Flooring: Ceramic Tile, Laminate, Carpet
- Windows: Dbl Pane/Storm Window
- Basement: None
- Number of fireplaces: 1
- Fireplace features: Gas, Main Level: 1, Fireplace
Interior area
- Total structure area: 3,286
- Total interior livable area: 3,286 sqft
Video & virtual tour
Property
Parking
- Total spaces: 2
- Parking features: Attached Garage, RV Parking
- Has attached garage: Yes
- Covered spaces: 2
Features
- Levels: Multi/Split
- Entry location: Main
- Patio & porch: Dbl Pane/Storm Window, Dining Room, Fireplace, Vaulted Ceiling(s), Walk-In Closet(s), Water Heater
- Has view: Yes
- View description: Mountain(s), Sound
- Has water view: Yes
- Water view: Sound
Lot
- Size: 6,473 Square Feet
- Dimensions: 0.15/6475
- Features: Curbs, Paved, Sidewalk, Cable TV, Deck, Fenced-Partially, Patio, RV Parking, Sprinkler System
- Topography: Level,Terraces
- Residential vegetation: Garden Space
Details
- Parcel number: 2365000703
- Zoning: Tacoma-RUS
- Zoning description: Jurisdiction: City
- Special conditions: Standard
- Other equipment: Leased Equipment: None
Construction
Type & style
- Home type: SingleFamily
- Architectural style: Traditional,Multi Level
- Property subtype: Single Family Residence
Materials
- Cement Planked, Wood Siding, Wood Products, Cement Plank
- Foundation: Poured Concrete
- Roof: Composition
Condition
- Very Good
- Year built: 2017
- Major remodel year: 2017
Utilities & green energy
- Electric: Company: TPU
- Sewer: Sewer Connected, Company: TPU
- Water: Public, Company: TPU
Community & HOA
Community
- Subdivision: North Tacoma
Location
- Region: Ruston
Financial & listing details
- Price per square foot: $426/sqft
- Tax assessed value: $986,200
- Annual tax amount: $9,097
- Date on market: 10/12/2026
- Listing terms: Conventional,FHA,VA Loan
- Inclusions: Dishwasher(s), Double Oven, Dryer(s), Garbage Disposal, Leased Equipment, Microwave(s), Refrigerator(s), Stove(s)/Range(s), Washer(s)
Estimated market value
$1,370,800
$1.30M - $1.44M
$6,283/mo
Price history
| Date | Event | Price |
|---|---|---|
| 11/13/2026 | Price change | $1,399,950-6.7%$426/sqft |
Source:  NWMLS as distributed by MLS GRID #2589507 Report a problem | ||
| 10/12/2026 | Listed for sale | $1,499,950+66.7%$456/sqft |
Source: NWMLS as distributed by MLS GRID #2589507 Report a problem | ||
| 6/3/2019 | Sold | $900,000+0.1%$274/sqft |
Source: NWMLS as distributed by MLS GRID #1451744 Report a problem | ||
| 5/8/2019 | Pending sale | $899,000$274/sqft |
Source: Better Properties N. Proctor #1451744 Report a problem | ||
| 5/6/2019 | Listed for sale | $899,000+499.3%$274/sqft |
Source: Better Properties N. Proctor #1451744 Report a problem | ||
| 5/23/2017 | Sold | $150,000-5.7%$46/sqft |
Source: NWMLS as distributed by MLS GRID #966393 Report a problem | ||
| 2/6/2017 | Pending sale | $159,000$48/sqft |
Source: Windermere Real Estate Gig Harbor #966393 Report a problem | ||
| 6/9/2016 | Listed for sale | $159,000$48/sqft |
Source: Windermere Real Estate Gig Harbor #877661 Report a problem | ||
| 3/4/2016 | Pending sale | $159,000$48/sqft |
Source: Windermere Real Estate Gig Harbor #877661 Report a problem | ||
| 8/28/2015 | Price change | $159,000-5.1%$48/sqft |
Source: Windermere Real Estate Gig Harbor #788731 Report a problem | ||
| 5/19/2015 | Listed for sale | $167,500+4.7%$51/sqft |
Source: Windermere Real Estate Gig Harbor #788731 Report a problem | ||
| 7/21/2014 | Listing removed | $160,000$49/sqft |
Source: Windermere Real Estate Gig Harbor #520072 Report a problem | ||
| 11/15/2013 | Listed for sale | $160,000$49/sqft |
Source: Windermere Real Estate Gig Harbor #520072 Report a problem | ||
Public tax history
| Year | Property taxes | Tax assessment |
|---|---|---|
| 2025 | $9,097 +5% | $986,200 +4% |
| 2024 | $8,661 +0% | $948,100 +2.5% |
| 2023 | $8,657 +2.7% | $925,100 -4.6% |
| 2022 | $8,427 +4.4% | $969,900 +19.2% |
| 2021 | $8,075 +25% | $813,800 +21.9% |
| 2019 | $6,460 | $667,400 +7% |
| 2018 | -- | $623,800 +429.5% |
| 2017 | $1,366 +7.8% | $117,800 +32.4% |
| 2016 | $1,267 | $89,000 +4% |
| 2014 | $1,267 +7.9% | $85,600 +11.6% |
| 2013 | $1,174 | $76,700 |
| 2012 | -- | $76,700 |
Find assessor info on the county website
Monthly payment
Est. payment
Payment breakdown
Explore the cost of this home by adjusting the details. Changes won't be saved.Climate risks
Neighborhood: 98407
Similar homes
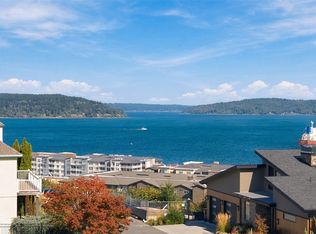
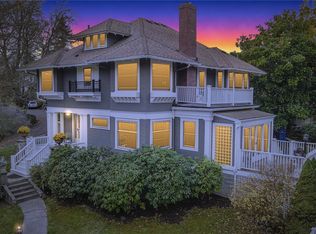
- $1,795,5004 bd3 ba3.4k sqft5101 N 49th Street, Ruston, WA 98407Active
 MLS ID #2603756, Falynn Auston. NWMLS as distributed by MLS GRID
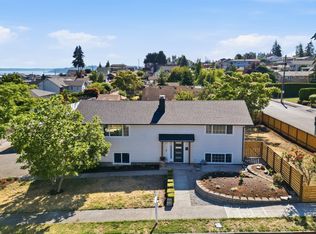
- $1,499,9506 bd3 ba3.6k sqftWaukato Heights Add, Tacoma, WA 98406Active
 MLS ID #2603261, Bradley Stave. NWMLS as distributed by MLS GRID
- $1,049,9704 bd4 ba2.5k sqft4901 N Winnifred Street, Ruston, WA 98407Active
 MLS ID #2563007, Marcela Hoag. NWMLS as distributed by MLS GRID
- $1,899,0004 bd4 ba3.6k sqftStack Hill, Ruston, WA 98407Active
 MLS ID #2507729, April Adams. NWMLS as distributed by MLS GRID
