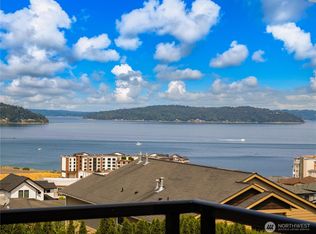
Custom-built luxury in Ruston w/ unbelievable Puget Sound views! Indoor-outdoor living & w/ the best of Ruston right outside your door. Open-concept main floor overlooking Commencement Bay & Point Ruston, w/ gourmet kitchen centered around a large island. Updates: new dishwasher (2025) & top-of-the-line range & hood (2021). Speakers & Central vac throughout. Walkout backyard, custom landscaping creates privacy & lush garden spaces, fully irrigated for easy maintenance. Covered patio extends the living space year-round w/ gas BBQ hookup, hood vent, speakers & heat lamps. Upstairs, the primary suite, true retreat w/ custom built-in closet & private balcony. Enjoy the rooftop deck off den. W/expansive views of Commencement Bay, Vashon Island, Browns Point, Mt. Baker, Cascades, Olympics, & more. North-facing & filled w/ sunlight all day, rooftop deck equipped w/ waterproof speakers, & hot tub. Perfect spot for morning coffee, entertaining friends or relaxing w/ views. Tandem 3-car garage provides plenty of flexibility for a home gym, workshop, or additional storage. Just a short walk to the Point Ruston waterfront, w/ miles of walking paths, waterfront dining, shops & entertainment. Additional features include plantation shutters, electric blackout blinds in the primary, garage storage racks, alarm system, Ring cameras, generator hookup ready & new carpet in primary. This special Ruston home brings together incredible views, thoughtful updates & an easy waterfront lifestyle.
Active
Listed by: Neighborhood Experts Real Est. • Paige Schulte
$1,890,000
5101 N 49th Street, Ruston, WA 98407
4beds
3,424sqft
Single Family Residence
Built in 2016
6,795 Square Feet Lot
$1,478,000 Zestimate®
$552/sqft
$-- HOA
What's special
- --
- on Zillow
- 538
- views
- 50
- saves
Likely to sell faster than
Zillow last checked:
Listing updated:
Listed by:
Paige Schulte,
Neighborhood Experts Real Est.,
Falynn Auston,
Neighborhood Experts Real Est.
Source: NWMLS as distributed by MLS GRID,MLS#: 2584419
Facts & features
Interior
Bedrooms & bathrooms
- Bedrooms: 4
- Bathrooms: 3
- Full bathrooms: 2
- 1/2 bathrooms: 1
- Main level bathrooms: 1
Primary bedroom
- Level: Second
Bedroom
- Level: Second
Bedroom
- Level: Second
Bedroom
- Level: Second
Bathroom full
- Level: Second
Bathroom full
- Level: Second
Other
- Level: Main
Den office
- Level: Main
Dining room
- Level: Main
Entry hall
- Level: Main
Family room
- Level: Second
Kitchen with eating space
- Level: Main
Living room
- Level: Main
Utility room
- Level: Second
Heating
- Fireplace, Heat Pump, Electric, Natural Gas
Cooling
- Heat Pump
Appliances
- Included: Dishwasher, Dryer, Microwave, Refrigerator, Stove(s)/Range(s), Tankless Water Heater, Washer, Dishwasher(s), Dryer(s), Microwave(s), Refrigerator(s), Washer(s), Water Heater Location: Garage
Features
- Bath Off Primary, Central Vacuum, Dining Room, Pantry
- Flooring: Ceramic Tile, Engineered Hardwood, Carpet
- Windows: Dbl Pane/Storm Window
- Basement: None
- Number of fireplaces: 1
- Fireplace features: Gas, Main Level: 1, Fireplace
Interior area
- Total structure area: 3,424
- Total interior livable area: 3,424 sqft
Property
Parking
- Total spaces: 7
- Parking features: Driveway, Attached Garage, Off Street
- Has attached garage: Yes
- Covered spaces: 3
- Uncovered spaces: 4
Features
- Levels: Two
- Stories: 2
- Entry location: Main
- Patio & porch: Bath Off Primary, Built-In Vacuum, Dbl Pane/Storm Window, Dining Room, Fireplace, Hot Tub/Spa, Pantry, Walk-In Closet(s)
- Has spa: Yes
- Spa features: Indoor
- Has view: Yes
- View description: Bay, Mountain(s), Sound
- Has water view: Yes
- Water view: Bay,Sound
Lot
- Size: 6,795 Square Feet
- Features: Corner Lot, Cul-De-Sac, Curbs, Dead End Street, Paved, Sidewalk, Cable TV, Fenced-Fully, High Speed Internet, Hot Tub/Spa, Patio, Rooftop Deck, Sprinkler System
- Topography: Level
- Residential vegetation: Fruit Trees, Garden Space
Details
- Parcel number: 2365000695
- Special conditions: Standard
Construction
Type & style
- Home type: SingleFamily
- Architectural style: Modern,2 Story
- Property subtype: Single Family Residence
Materials
- Cement Planked, Wood Products, Cement Plank
- Foundation: Poured Concrete
- Roof: Flat
Condition
- Very Good
- Year built: 2016
- Major remodel year: 2016
Utilities & green energy
- Electric: Company: TPU
- Sewer: Sewer Connected, Company: TPU
- Water: Public, Company: TPU
- Utilities for property: Xfinity, Xfinity
Community & HOA
Community
- Subdivision: North Tacoma
Location
- Region: Ruston
Financial & listing details
- Price per square foot: $552/sqft
- Tax assessed value: $1,227,200
- Annual tax amount: $11,320
- Date on market: 9/22/2026
- Listing terms: Conventional,VA Loan
- Inclusions: Dishwasher(s), Dryer(s), Microwave(s), Refrigerator(s), Stove(s)/Range(s), Washer(s)
Estimated market value
$1,478,000
$1.39M - $1.57M
$4,804/mo
Price history
| Date | Event | Price |
|---|---|---|
| 9/28/2026 | Listed for sale | $1,890,000+57.5%$552/sqft |
Source:  NWMLS as distributed by MLS GRID #2584419 Report a problem NWMLS as distributed by MLS GRID #2584419 Report a problem | ||
| 9/12/2019 | Sold | $1,200,000+9.2%$350/sqft |
Source: NWMLS as distributed by MLS GRID #1520651 Report a problem | ||
| 4/26/2019 | Pending sale | $1,099,000$321/sqft |
Source: Keller Williams Tacoma #1390258 Report a problem | ||
| 3/14/2019 | Price change | $1,099,000-2.3%$321/sqft |
Source: Keller Williams Tacoma #1390258 Report a problem | ||
| 2/27/2019 | Price change | $1,125,000-6.2%$329/sqft |
Source: Keller Williams Tacoma #1390258 Report a problem | ||
| 2/15/2019 | Price change | $1,199,000-2.1%$350/sqft |
Source: Keller Williams Tacoma #1390258 Report a problem | ||
| 11/29/2018 | Listed for sale | $1,225,000$358/sqft |
Source: Keller Williams Tacoma #1390258 Report a problem | ||
Public tax history
| Year | Property taxes | Tax assessment |
|---|---|---|
| 2025 | $11,320 +5.1% | $1,227,200 +4.1% |
| 2024 | $10,769 -0.6% | $1,178,900 +1.8% |
| 2023 | $10,835 -3.5% | $1,157,900 -10.4% |
| 2022 | $11,231 +4.4% | $1,292,700 +19.2% |
| 2021 | $10,762 +36.6% | $1,084,600 +32.5% |
| 2019 | $7,880 +106.4% | $818,800 +7.6% |
| 2018 | $3,818 +513.5% | $760,900 +157.2% |
| 2017 | $622 | $295,800 +209.4% |
| 2016 | $622 | $95,600 +127.6% |
| 2014 | $622 | $42,000 |
Find assessor info on the county website
Monthly payment
Est. payment
Payment breakdown
Explore the cost of this home by adjusting the details. Changes won't be saved.Climate risks
Neighborhood: 98407
Similar homes

- $1,899,0004 bd4 ba3.6k sqftStack Hill, Ruston, WA 98407Active
 MLS ID #2507729, April Adams. NWMLS as distributed by MLS GRID
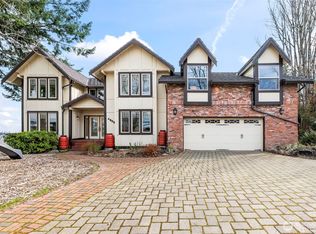
 - $1,499,9994 bd3 ba3k sqft5332 N Commercial Street, Ruston, WA 98407Active
 MLS ID #2529139, Matt Hume. NWMLS as distributed by MLS GRID
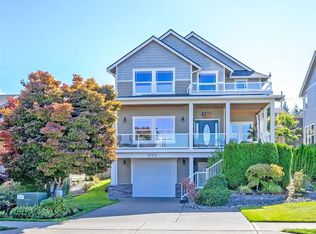
 - $1,795,0004 bd3 ba3.3k sqft1774 N Jackson Avenue, Tacoma, WA 98406Active
 MLS ID #2587514, Jordan Dam. NWMLS as distributed by MLS GRID
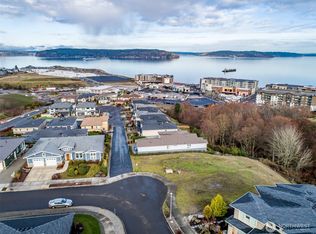
 - $1,580,0003 bd4 ba3.8k sqftBay View, Ruston, WA 98407Active
 MLS ID #2570697, Julie Folk. NWMLS as distributed by MLS GRID
