A remarkable find of essentially two homes stacked upon each other over three expansive levels of living, including a massive backyard that all soak in WORLD CLASS VIEWS. Sitting high on the West Slope, this home commands sweeping panoramas of the Puget Sound, Narrows Passage, Narrows Bridge, and the snowcapped Olympic Mountains. The main level opens into a bright sitting room centered around a cozy wood fireplace. Just beyond lies a SPRAWLING OPEN KITCHEN with sweeping granite tile counters, abundant cabinetry, it's own fireplace, a large loft, and seamless access to the main level deck. To the opposite side, you'll find a COMPLETE OFFICE SETUP featuring a waiting area, private workspace, and 1/2 bath. A winding staircase leads up to the ultimate THIRD LEVEL SUNROOM. This retreat boasts an indoor hot tub, fireplace, spacious loft, and direct access to a rooftop deck with unparalleled vantage points. Adjacent to the sunroom sits the DEDICATED PRIMARY SUITE with a 3/4 bath and walk in closet. Downstairs, the updated lower level functions as A SECONDARY LIVING SPACE, complete with four additional bedrooms, two 3/4 baths, a secondary kitchen, a fireplace, laundry, and a massive outdoor deck. Possible uses could be MULTIFAMILY, GROUP HOME, or ADU for MULTIGENERATIONAL LIVING. Located minutes from War Memorial Park, the trails and beaches at Titlow Park, easy freeway access, and local dining along 6th Avenue, this property offers incredible space, flexibility, and endless vision.
Active
Listed by: Windermere Prof Partners • John Douville • 253-230-4931
$1,250,000
7609 6th Ave, Tacoma, WA 98406
5beds
4,542sqft
Single Family Residence
Built in 1975
10,497 Square Feet Lot
$-- Zestimate®
$275/sqft
$-- HOA
What's special
Large loftSpacious loftCozy wood fireplaceMassive backyardSecondary kitchenFour additional bedroomsThird level sunroom
- --
- on Zillow
- 864
- views
- 92
- saves
Zillow last checked:
Listing updated:
Listed by:
John Douville 253-230-4931 johndouville@windermere.com,
Windermere Prof Partners
Source: NWMLS as distributed by MLS GRID,MLS#: 2594125
Facts & features
Interior
Bedrooms & bathrooms
- Bedrooms: 5
- Bathrooms: 5
- 3/4 bathrooms: 4
- 1/2 bathrooms: 1
- Main level bathrooms: 2
- Main level bedrooms: 1
Primary bedroom
- Level: Main
Bedroom
- Level: Lower
Bedroom
- Level: Lower
Bedroom
- Level: Lower
Bedroom
- Level: Lower
Bathroom three quarter
- Level: Second
Bathroom three quarter
- Level: Lower
Bathroom three quarter
- Level: Lower
Bathroom three quarter
- Level: Main
Other
- Level: Main
Other
- Level: Main
Den office
- Level: Main
Dining room
- Level: Main
Entry hall
- Level: Main
Family room
- Level: Main
Kitchen with eating space
- Level: Main
Living room
- Level: Main
Rec room
- Level: Lower
Utility room
- Level: Lower
Heating
- Fireplace, 90%+ High Efficiency, Forced Air, Natural Gas
Cooling
- Window Unit(s)
Appliances
- Included: Dishwasher, Disposal, Dryer, Microwave, Refrigerator, Stove(s)/Range(s), Washer, Dishwasher(s), Dryer(s), Garbage Disposal, Microwave(s), Refrigerator(s), Washer(s), Water Heater: gas, Water Heater Location: Utility Closet
Features
- Loft
- Flooring: Granite, Carpet
- Doors: French Doors
- Windows: Dbl Pane/Storm Window
- Basement: Finished
- Number of fireplaces: 4
- Fireplace features: Gas, Wood Burning, Lower Level: 1, Main Level: 2, Upper Level: 1, Fireplace
Interior area
- Total structure area: 4,542
- Total interior livable area: 4,542 sqft
Video & virtual tour
Property
Parking
- Total spaces: 6
- Parking features: Driveway, Attached Garage
- Has attached garage: Yes
- Covered spaces: 2
- Uncovered spaces: 4
Features
- Entry location: Main
- Patio & porch: Second Kitchen, Dbl Pane/Storm Window, Fireplace, French Doors, Hot Tub/Spa, Loft, Vaulted Ceiling(s), Walk-In Closet(s), Water Heater
- Has spa: Yes
- Spa features: Indoor
- Has view: Yes
- View description: Mountain(s), Sound, Strait, Territorial
- Has water view: Yes
- Water view: Sound,Strait
Lot
- Size: 10,497 Square Feet
- Features: Curbs, Paved, Sidewalk, Deck, Patio, Rooftop Deck
- Topography: Level,Terraces
- Residential vegetation: Garden Space
Details
- Parcel number: 6235400210
- Zoning description: Jurisdiction: City
- Special conditions: Standard
Construction
Type & style
- Home type: SingleFamily
- Architectural style: 3 Story
- Property subtype: Single Family Residence
Materials
- Stucco, Wood Siding
- Foundation: Poured Concrete
- Roof: Composition
Condition
- Year built: 1975
Utilities & green energy
- Electric: Company: TPU
- Sewer: Sewer Connected, Company: TPU
- Water: Public, Company: TPU
Community & HOA
Community
- Subdivision: Tacoma
Location
- Region: Tacoma
Financial & listing details
- Price per square foot: $275/sqft
- Tax assessed value: $1,154,300
- Annual tax amount: $11,925
- Date on market: 10/15/2026
- Listing terms: Conventional,FHA,VA Loan
- Inclusions: Dishwasher(s), Dryer(s), Garbage Disposal, Microwave(s), Refrigerator(s), Stove(s)/Range(s), Washer(s)
Estimated market value
Not available
Estimated sales range
Not available
Not available
Price history
| Date | Event | Price |
|---|---|---|
| 10/15/2026 | Listed for sale | $1,250,000$275/sqft |
Source:  NWMLS as distributed by MLS GRID #2594125 Report a problem | ||
Public tax history
| Year | Property taxes | Tax assessment |
|---|---|---|
| 2025 | $12,566 +5.4% | $1,154,300 +5.2% |
| 2024 | $11,925 +30.7% | $1,096,800 +33.7% |
| 2023 | $9,123 -1% | $820,300 -7.6% |
| 2022 | $9,212 +9.7% | $888,100 +21.2% |
| 2021 | $8,397 +17% | $733,000 +20.6% |
| 2019 | $7,179 -12.9% | $607,700 +9.9% |
| 2018 | $8,238 +11.2% | $553,000 +5.9% |
| 2017 | $7,406 +9.4% | $522,100 +20.4% |
| 2016 | $6,772 | $433,500 +11.2% |
| 2014 | $6,772 +1.7% | $389,900 +7.7% |
| 2013 | $6,656 | $362,100 -4.6% |
| 2012 | -- | $379,700 -8.2% |
| 2011 | -- | $413,600 -9.6% |
| 2010 | -- | $457,700 -7% |
| 2009 | -- | $492,400 -12% |
| 2008 | $6,541 | $559,400 -0.1% |
| 2007 | $6,541 +16.1% | $559,700 +63% |
| 2002 | $5,633 +1.8% | $343,300 +4.3% |
| 2001 | $5,535 | $329,000 +4.2% |
| 2000 | $5,535 | $315,600 |
Find assessor info on the county website
Monthly payment
Est. payment
Payment breakdown
Explore the cost of this home by adjusting the details. Changes won't be saved.Climate risks
Neighborhood: West End

Similar homes
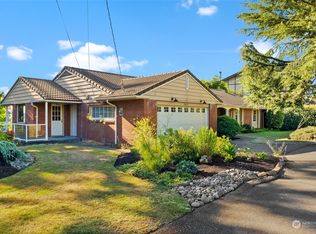
- $1,279,0005 bd4 ba3.4k sqft954 S Locust Lane, Tacoma, WA 98465Active
 MLS ID #2601430, Chad Hersey. NWMLS as distributed by MLS GRID
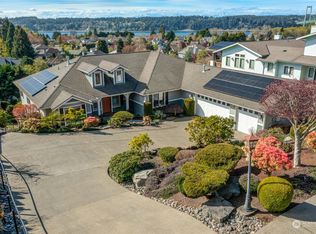
- $1,449,0005 bd5 ba5.2k sqft7613 N 10th Street, Tacoma, WA 98406Active
 MLS ID #2464367, Meng-Lin Wang. NWMLS as distributed by MLS GRID
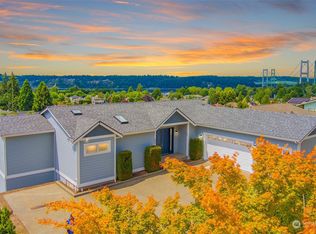
- $1,499,9506 bd3 ba3.6k sqftWaukato Heights Add, Tacoma, WA 98406Active
 MLS ID #2603261, Bradley Stave. NWMLS as distributed by MLS GRID
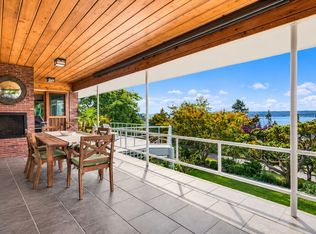
- $1,199,9006 bd3 ba3.2k sqftNarrowmoor First Add, Tacoma, WA 98465Active
 MLS ID #2571777, Lawrence Huffines. NWMLS as distributed by MLS GRID
