**Move-In Ready Home on a Massive Double-Access Lot near the Tittabawassee River just North of Wixom Lake!** Welcome to 1096 E Walnut St, where a completely remodeled interior meets an incredible outdoor setting. This home has been thoughtfully updated throughout — from the flooring and fixtures to the kitchen and baths — so all that's left to do is move in and enjoy. The updated kitchen features rich cabinetry, marble-look countertops, a stacked-stone backsplash, and a gas range, flowing seamlessly into a bright dining space with a ceiling fan. Fresh vinyl plank flooring runs throughout the home, complementing tastefully painted rooms in navy, teal, and soft gray tones. The bathroom has been fully renovated with a new vanity, an elegant framed mirror, and a tub/shower combo. A durable, high-efficiency Coleman furnace was installed approximately two years ago for added peace of mind. Custom corner shelving and a spacious closet add smart storage throughout. Step outside to a covered porch off the back of the home and a welcoming deck out front — perfect spots to relax or entertain. But the real showstopper is the lot itself: an expansive 320' x 90' parcel that stretches all the way from the front road to the road behind the property, with a double gate providing full drive-through access to the rear yard. There's a generous garden area ready for planting, plus a detached 24' x 32' garage with two overhead doors, offering excellent space for vehicles, equipment, or a workshop. Whether you're looking for room to garden, park toys and equipment, or simply enjoy wide-open outdoor space, this property delivers rare versatility in a fully updated, turn-key home. Schedule your showing today!
For sale
$144,900
4906 E Walnut St, Beaverton, MI 48612
3beds
1,056sqft
:
Get pre-qualifiedN/A
Single Family Residence
Built in 1977
0.66 Acres Lot
$-- Zestimate®
$137/sqft
$-- HOA
What's special
Welcoming deck out frontNew vanityCustom corner shelvingElegant framed mirrorMarble-look countertopsCeiling fanCompletely remodeled interior
- 16 hours |
- 296 |
- 18 |
Zillow last checked:
Listing updated:
Listed by:
Philip Essenmacher 989-394-6434,
SUGAR SPRINGS REAL ESTATE 989-256-3556
Source: MiRealSource,MLS#: 50216607 Originating MLS: Clare Gladwin Board of REALTORS
Originating MLS: Clare Gladwin Board of REALTORSFacts & features
Interior
Bedrooms & bathrooms
- Bedrooms: 3
- Bathrooms: 2
- Full bathrooms: 2
Bedroom 1
- Features: Vinyl
- Level: Entry
- Area: 180
- Dimensions: 10 x 18
Bedroom 2
- Features: Luxury Vinyl
- Level: Entry
- Area: 99
- Dimensions: 9 x 11
Bedroom 3
- Features: Luxury Vinyl
- Level: Entry
- Area: 88
- Dimensions: 8 x 11
Bathroom 1
- Features: Luxury Vinyl
- Level: Entry
- Area: 64
- Dimensions: 8 x 8
Bathroom 2
- Features: Luxury Vinyl
- Level: Entry
- Area: 50
- Dimensions: 5 x 10
Dining room
- Level: Entry
- Area: 64
- Dimensions: 8 x 8
Kitchen
- Level: Entry
- Area: 196
- Dimensions: 14 x 14
Living room
- Features: Luxury Vinyl
- Level: Entry
- Area: 210
- Dimensions: 14 x 15
Heating
- Forced Air, Natural Gas
Cooling
- Central Air
Appliances
- Included: Range/Oven, Refrigerator, Water Softener Owned, Gas Water Heater
Features
- Sump Pump
- Flooring: Vinyl
- Basement: None,Crawl Space
- Has fireplace: No
Interior area
- Total structure area: 1,056
- Total interior livable area: 1,056 sqft
- Finished area above ground: 1,056
- Finished area below ground: 0
Video & virtual tour
Property
Parking
- Total spaces: 3
- Parking features: 3 or More Spaces, Garage, Detached, Electric in Garage, Garage Door Opener, Off Street
- Garage spaces: 2
Features
- Levels: One
- Stories: 1
- Patio & porch: Deck, Patio, Porch
- Exterior features: Garden, Sidewalks
- Fencing: Fence Owned,Fenced
- Body of water: Tittabawassee River
- Frontage type: Road
- Frontage length: 320
Lot
- Size: 0.66 Acres
- Dimensions: 120 x 90, 40 x 90, 160 x 90
- Features: Deep Lot - 150+ Ft., Platted, Subdivision
Details
- Additional structures: Garage(s)
- Parcel number: 03014001202010
- Zoning description: Residential
- Special conditions: Private
Construction
Type & style
- Home type: SingleFamily
- Architectural style: Ranch
- Property subtype: Single Family Residence
Materials
- Vinyl Siding
Condition
- Year built: 1977
Utilities & green energy
- Electric: 150 Amp Service
- Sewer: Public Sanitary
- Water: Private Well
- Utilities for property: Cable Available, Electricity Connected, Natural Gas Connected, Sewer Connected, Internet Fiber Available
Community & HOA
Community
- Subdivision: Lake Lands Shores
HOA
- Has HOA: No
Location
- Region: Beaverton
Financial & listing details
- Price per square foot: $137/sqft
- Annual tax amount: $1,703
- Date on market: 7/29/2026
- Listing agreement: Exclusive Right To Sell
- Listing terms: Cash,Conventional,FHA,VA Loan
- Body type: Double Wide,Manufactured After 1976
Estimated market value
Not available
Estimated sales range
Not available
Not available
Price history
| Date | Event | Price |
|---|---|---|
| 7/29/2026 | Listed for sale | $144,900$137/sqft |
Source:  MiRealSource #50216607 Report a problem MiRealSource #50216607 Report a problem | ||
Public tax history
Tax history is unavailable.
Monthly payment
Est. payment
Payment breakdown
Explore the cost of this home by adjusting the details. Changes won't be saved.Climate risks
Neighborhood: 48612
Nearby schools
GreatSchools rating
- 5/10Beaverton Middle SchoolGrades: PK-5Distance: 7.9 mi
- 6/10Beaverton High SchoolGrades: 6-12Distance: 7.9 mi
Schools provided by the listing agent
- District: Beaverton Rural Schools
Source: MiRealSource. This data may not be complete. We recommend contacting the local school district to confirm school assignments for this home.
- $15,0002 bd1 ba700 sqft4922 S Walnut St, Beaverton, MI 48612Sold

- $53,300-- bd-- ba-- sqft843 E Beach St, Beaverton, MI 48612Off Market
- $18,000-- bd-- ba-- sqft845 E Beach St, Beaverton, MI 48612Off Market
- $17,400-- bd-- ba-- sqft847 E Beach St, Beaverton, MI 48612Off Market
- $11,000-- bd-- ba-- sqft849 E Beach St, Beaverton, MI 48612Off Market
- $12,600-- bd-- ba-- sqft851 E Beach St, Beaverton, MI 48612Off Market
- $---- bd-- ba-- sqft4974 S Walnut St, Beaverton, MI 48612Off Market
- $7,000-- bd-- ba-- sqft4975 S Walnut St, Beaverton, MI 48612Off Market
A local agent can set up tours, give advice and negotiate with sellers.
A local lender can help you make sure your offer is ready when you are.
Similar homes
- $129,9003 bd2 ba1.1k sqft4042 S Oak Dr, Beaverton, MI 48612For Sale
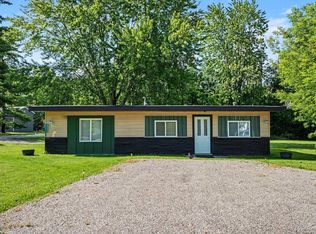
 MLS ID #50213139, Ashley Wheeler, RE/MAX of Midland. MiRealSource
 - $182,8003 bd2 ba1.4k sqft409 W Knox St, Beaverton, MI 48612For Sale
 MLS ID #50216206, KIMBERLY A STURGIS, RE/MAX RIVER HAVEN. MiRealSource
 - $174,0003 bd2 ba1.2k sqft4800 Maxson Dr, Hope, MI 48628For Sale
 MLS ID #50214947, Francesca Krause, RE/MAX Advisors. MiRealSource
 - $108,0004 bd1 ba1.2k sqft3685 M 30, Beaverton, MI 48612For Sale
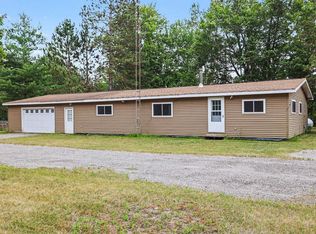
 MLS ID #50215648, Carrie Postma, RE/MAX of Midland. MIDMLS
 - $149,9001 bd-- ba616 sqft4734 Benchley Dr, Beaverton, MI 48612For SaleMLS ID #1946334, Vic Williamson. NGLRMLS
- $--3 bd2 ba1.3k sqft3284 Swinson Rd, Rhodes, MI 48652AuctionServiceLink Auction
- $119,0003 bd1 ba1k sqft1125 Oakwood St, Beaverton, MI 48612For Sale
 MLS ID #20261024283, Jennifer Snow, Community Choice Realty Inc. Realcomp II
 - $175,0002 bd1 ba1.2k sqft4610 Poplar Dr, Beaverton, MI 48612For SaleMLS ID #50207144, Joshua Burch, Ayre Rhinehart Real Estate Partners. MIDMLS
- $195,0003 bd1 ba964 sqft6819 N Flock Rd, Beaverton, MI 48612For SaleMLS ID #50199661, Yafreisy Melo Castillo, Century 21 Signature Realty Midland. MIDMLS
- $149,9004 bd1 ba1.1k sqft528 Hilo Rd, Gladwin, MI 48624For SaleMLS ID #50215719, CARRIE HUCKINS, BETTER HOMES AND ACRES LLC. MiRealSource
- $189,9002 bd1 ba985 sqft3775 Oakridge Dr, Beaverton, MI 48612For SaleMLS ID #50213446, ALEX BILLOTTI, EXP Realty LLC. MiRealSource
- $139,9002 bd1 ba1k sqft182 E M 61, Gladwin, MI 48624For SaleMLS ID #50210505, JUDY BOMAN, BETTER HOMES AND ACRES LLC. MiRealSource
- $99,9003 bd1 ba967 sqft1334 Denton Creek Rd, Beaverton, MI 48612For SaleMLS ID #50210419, MARILYN HARRELL, BETTER HOMES AND ACRES LLC. MiRealSource
- $85,0003 bd1 ba1k sqft2685 S Whitney Beach Rd, Beaverton, MI 48612For SaleMLS ID #50210953, ROBIN WITKOWSKI, Century 21 Signature - Clare. MiRealSource
- $189,0003 bd2 ba1.2k sqft410 W Webster St, Coleman, MI 48618For SaleMLS ID #50216316, DENISE FOSTER, FAIRCHILD & GREEN REALTY. MiRealSource
- $149,9992 bd1 ba1.2k sqft362 Beech St, Gladwin, MI 48624For SaleMLS ID #50213111, KIMBERLY A STURGIS, RE/MAX RIVER HAVEN. MiRealSource
- $194,9003 bd2 ba1.2k sqft762 E Red Keg Ct, Midland, MI 48642For SaleMLS ID #50216276, Margaret Walther, Century 21 Signature Realty - Bay City. MiRealSource
- $179,9002 bd1 ba978 sqft2991 Blades Rd, Beaverton, MI 48612For Sale
 MLS ID #26021702, Jeff Pyciak, Coldwell Banker Schmidt - Onekama. MichRIC
 - $--3 bd1 ba1k sqft1757 E Kitchen Rd, Pinconning, MI 48650AuctionServiceLink Auction
- $125,0001 bd1 ba665 sqft101 Riverside Dr, Beaverton, MI 48612For SaleMLS ID #50211886, KATHRYN DOWNING, RE/MAX RIVER HAVEN. MiRealSource
