Skip main navigation
Off market
  • Price Unknown

    4906 Telegraph St #B, Macklin, SK S0L 2C0

    2beds
    2baths
    1,561sqft
    Single Family Residence
    Built in 2015
    4,356 Square Feet Lot
    $-- Zestimate®
    C$--/sqft
    C$1,827 Estimated rent

    Home value

    Not available

    Estimated sales range

    Not available

    Not available

    Loading
    Loading...

    Owner options

    List your home for rent

    C$1,827/mo

    Rent Zestimate®

    Find your next renter with Zillow Rental Manager. Plus, with online applications, you can quickly screen prospective tenants – for free.

    Learn more

    C$1,827/mo

    Rent Zestimate®

    Refinance and save

    Refinancing to a lower rate could help reduce your monthly payments and save thousands over the life of the loan.

    See today's rates

    Explore your selling options

    Work with a Zillow partner agent

    Leverage their expertise and Zillow's premium Showcase listings to get your home seen by more buyers.

    Get started

    List with your own agent

    Get your home in front of millions of buyers by listing it on Zillow.

    Learn how to do it

    Sell it yourself

    Take full control of how buyers see your home on Zillow by listing For Sale by Owner (FSBO).

    List your home

    What's special

    Covered front deck entrySpacious foyerGourmet chef kitchenWhirlpool appliancesWalk-in pantryEat in islandQuartz countertops

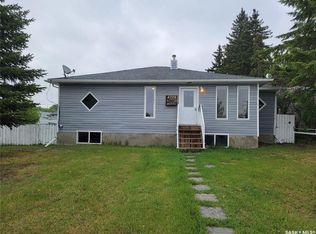
    If you're ready for one level living, this is the one for you! STEP UP TO ELEGANCE AND LUXURY LIVING in this spacious 1561 sq ft., 2015 built duplex. Enjoy your sun-drenched, covered front deck entry leading thru to a spacious foyer. Upon entry you are greeted by your stunning gourmet chef Kitchen, which features all whirlpool appliances, walk-in pantry, soft closed two toned cabinetry, an eat in island, quartz countertops, hide away outlets which are neatly situated on the underside of cabinetry leaving clean sight lines throughout your tiled backsplash, plenty of accent and under the cabinet lighting throughout, Your open floor plan also features the formal dining room with electric fireplace adjacent to the kitchen and living room to the opposite corner. Master bedroom holds a large walk-in closet and your 4-piece ensuite. To the back of your home, you will find an additional bedroom, full bath and laundry area leading to your double attached heated and liner paneled garage as well as leading to your back covered and screened in deck and lower patio area. Updates to include: Gem stone seasonal lighting fall 2024 and LED garage lighting summer 2024, shingles 2021, engineered hardwood flooring installed in 2020 and all siding redone in 2019. Added features and mentions garburator, central air conditioning, air exchanger, natural gas BBQ hook up, maintenance-free yard, and deck.
 This property is currently Priced below Latest Taxable Assessment!

    This property is off market, which means it's not currently listed for sale or rent on Zillow. This may be different from what's available on other websites or public sources.

    Zillow last checked:

    Source: Century 21 Canada,MLS®#: SK002625MLS Logo

    Facts & features

    Interior

    Bedrooms & bathrooms
    • Bedrooms: 2
    • Bathrooms: 2
    Heating
    • Has Heating (Unspecified Type)
    Features
    • Basement: yes
    • Has fireplace: Yes
    Interior area
    • Total structure area: 1,561
    • Total interior livable area: 1,561 sqft

    Property

    Parking
    • Parking features: 2 CAR ATTACHED, 2 CAR ATTACHED
    Lot
    • Size: 4,356 sqft

    Construction

    Type & style
    • Home type: SingleFamily
    • Property subtype: Single Family Residence
    Condition
    • Year built: 2015

    Community & neighborhood

    Location
    • Region: Macklin

    Price history

    Price history is unavailable.

    Public tax history

    Tax history is unavailable.

    Neighborhood: S0L

    Nearby schools

    GreatSchools rating

    No schools nearby

    We couldn't find any schools near this home.