Skip main navigation
Off market
  • $392,600

    4907 Autumn Falls Dr, Pearland, TX 77584

    3beds
    2,264sqft
    SingleFamily
    Built in 2023
    -- sqft lot
    $392,600 Zestimate®
    $173/sqft
    $3,111 Estimated rent

    Home value

    $392,600

    $373,000 - $412,000

    $3,111/mo

    Zestimate® history
    Loading
    Loading...

    Owner options

    List your home for rent

    $3,111/mo

    Rent Zestimate®

    Find your next renter with Zillow Rental Manager. Plus, with online applications, you can quickly screen prospective tenants – for free.

    Learn more

    $3,111/mo

    Rent Zestimate®

    Refinance and save

    $2,793/mo

    Est. payment

    Refinancing to a lower rate could help reduce your monthly payments and save thousands over the life of the loan.

    See today's rates

    $2,793/mo

    Est. payment

    Explore your selling options

    Work with a Zillow partner agent

    Leverage their expertise and Zillow's premium Showcase listings to get your home seen by more buyers.

    Get started

    List with your own agent

    Get your home in front of millions of buyers by listing it on Zillow.

    Learn how to do it

    Sell it yourself

    Take full control of how buyers see your home on Zillow by listing For Sale by Owner (FSBO).

    List your home

    What's special

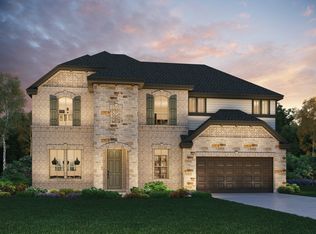
    New Construction in Pearland! The Glenwood plan by CastleRock Communities is located in a beautiful new development just minutes from 288! Massey Oaks entry will welcome you with an Oak Tree-lined street, plenty of walking trails, lakes, and a splash pad, loaded with amenities! The Glenwood is a popular 1-story offering high ceilings, a fireplace, 3 bedrooms, a study, formal dining, 2 baths, and 3 car garage. This home has great flow with an elegant entry, a double stacked octagon ceiling in formal dining, and durable tile flooring from the entry, kitchen/dining, family, and all hallways. The kitchen features Granite, under mount stainless sink, 42" cabinets, and stainless appliances! Separate soaker tub, shower with seat, and walk-in closet in the master bedroom! Full sod and sprinkler system! Tankless water heater! Blinds! Four sides brick! No backyard neighbors and across the street from a nature preserve! CastleRock Communities has a builder backed 2/10 year warranty on all homes!

    This property is not currently displayed as for sale or rent on Zillow. This may be different from what's on other websites or public sources.

    Facts & features

    Interior

    Bedrooms & bathrooms
    • Bedrooms: 3
    • Bathrooms: 2
    • Full bathrooms: 2
    Interior area
    • Total interior livable area: 2,264 sqft

    Construction

    Type & style
    • Home type: SingleFamily
    Condition
    • Year built: 2023

    Community & HOA

    Location
    • Region: Pearland

    Financial & listing details

    • Price per square foot: $173/sqft

    Price history

    Price history is unavailable.

    Public tax history

    Tax history is unavailable.

    Neighborhood: 77584

    Nearby schools

    GreatSchools rating
    Schools provided by the listing agent
    • Elementary: E C Mason Elementary School
    • Middle: G W Harby Junior High School
    • High: Manvel High School
    • District: Alvin ISD

    Source: The MLS. This data may not be complete. We recommend contacting the local school district to confirm school assignments for this home.

    Get a cash offer in 3 minutes
    Find out how much your home could sell for in as little as 3 minutes with a no-obligation cash offer.
    Estimated market value
    $392,600
    Get a cash offer in 3 minutes
    Find out how much your home could sell for in as little as 3 minutes with a no-obligation cash offer.
    Estimated market value
    $392,600