Tranquil retreat with modern charm & outdoor entertaining spaces. Welcome to this beautifully updated 4-bedroom | 2.5-bath home that perfectly balances comfort, style, and functionality. Freshly painted and featuring bamboo flooring throughout the main level, this home exudes warmth and relaxed sophistication the moment you walk through the door. The main living area is bright and inviting, ideal for both relaxing evenings and casual entertaining. The sleek, renovated kitchen features white shaker cabinetry, a gas range with double oven, quartz countertops, and a deep stainless steel farmhouse sink—all accented by a chic gray glass subway tile backsplash. Retreat to the luxurious primary suite, where the spa-inspired bathroom awaits. Unwind in the oversized walk-in shower, complete with a rainfall shower head and modern tile finishes, offering a true at-home spa experience. Step outside to your private backyard sanctuary, a lush retreat framed by mature trees and privacy hedges. Two fully fenced-in vegetable gardens provide the perfect space for cultivating your own farm-to-table lifestyle, while the expansive lawn and patio offer the ultimate setting for outdoor entertaining or serene relaxation. String lights and a charming archway add ambiance, creating an inviting setting day or night. The finished basement includes a stylish home bar, ideal for hosting gatherings or enjoying a quiet evening in. With 4 spacious bedrooms, 2 full baths, a convenient powder room, and thoughtfully designed living spaces throughout, this home checks every box for comfort, style, and function.
Sold for $840,000
$840,000
4907 Bangor Dr, Kensington, MD 20895
4beds
2,541sqft
Single Family Residence
Built in 1952
6,741 Square Feet Lot
$842,200 Zestimate®
$331/sqft
$3,902 Estimated rent
Home value
$842,200
$775,000 - $918,000
$3,902/mo
Zestimate® history
Owner options
List your home for rent
$3,902/mo
Rent Zestimate®
Find your next renter with Zillow Rental Manager. Plus, with online applications, you can quickly screen prospective tenants – for free.
$3,902/mo
Rent Zestimate®
Refinance and save
$5,144/mo
Est. payment
Refinancing to a lower rate could help reduce your monthly payments and save thousands over the life of the loan.
$5,144/mo
Est. payment
Explore your selling options
Work with a Zillow partner agent
Leverage their expertise and Zillow's premium Showcase listings to get your home seen by more buyers.
Get startedList with your own agent
Get your home in front of millions of buyers by listing it on Zillow.
Learn how to do itSell it yourself
Take full control of how buyers see your home on Zillow by listing For Sale by Owner (FSBO).
List your homeWhat's special
Zillow last checked:
Listing updated:
Listed by:
Joshua Ross 240-404-7787,
RE/MAX Realty Services,
Listing Team: Ross|residential
Bought with:
Villy Iranpur, 660012
RLAH @properties
Source: Bright MLS,MLS#: MDMC2207022
Facts & features
Interior
Bedrooms & bathrooms
- Bedrooms: 4
- Bathrooms: 3
- Full bathrooms: 2
- 1/2 bathrooms: 1
- Main level bathrooms: 2
- Main level bedrooms: 1
Rooms
- Room types: Living Room, Dining Room, Primary Bedroom, Bedroom 2, Bedroom 3, Bedroom 4, Kitchen, Foyer, Laundry, Office, Recreation Room, Storage Room, Bathroom 2, Primary Bathroom, Half Bath
Primary bedroom
- Features: Flooring - HardWood
- Level: Main
Bedroom 2
- Features: Flooring - Carpet
- Level: Upper
Bedroom 3
- Features: Flooring - Carpet
- Level: Upper
Bedroom 4
- Features: Flooring - HardWood
- Level: Upper
Primary bathroom
- Features: Flooring - Ceramic Tile
- Level: Main
Bathroom 2
- Level: Upper
Dining room
- Features: Flooring - HardWood
- Level: Main
Foyer
- Features: Flooring - HardWood
- Level: Main
Half bath
- Features: Flooring - Ceramic Tile
- Level: Main
Kitchen
- Features: Flooring - HardWood
- Level: Main
Laundry
- Level: Lower
Living room
- Features: Flooring - HardWood
- Level: Main
Office
- Level: Lower
Recreation room
- Level: Lower
Storage room
- Level: Lower
Heating
- Forced Air, Natural Gas
Cooling
- Central Air, Electric
Appliances
- Included: Built-In Range, Dishwasher, Disposal, Dryer, Energy Efficient Appliances, Oven/Range - Gas, Range Hood, Refrigerator, Six Burner Stove, Stainless Steel Appliance(s), Washer, Water Heater, Gas Water Heater
- Laundry: In Basement, Dryer In Unit, Washer In Unit, Laundry Room
Features
- Ceiling Fan(s), Combination Kitchen/Dining, Dining Area, Entry Level Bedroom, Family Room Off Kitchen, Primary Bath(s), Recessed Lighting, Upgraded Countertops, Walk-In Closet(s), Bar, Bathroom - Walk-In Shower, Bathroom - Stall Shower, Built-in Features, Floor Plan - Traditional, Kitchen Island, Dry Wall
- Flooring: Hardwood, Carpet, Ceramic Tile, Wood
- Windows: Window Treatments
- Basement: Partially Finished
- Has fireplace: No
Interior area
- Total structure area: 2,541
- Total interior livable area: 2,541 sqft
- Finished area above ground: 1,749
- Finished area below ground: 792
Property
Parking
- Parking features: On Street
- Has uncovered spaces: Yes
Accessibility
- Accessibility features: None
Features
- Levels: Three
- Stories: 3
- Patio & porch: Deck, Patio
- Exterior features: Sidewalks, Street Lights
- Pool features: None
- Fencing: Back Yard,Privacy
Lot
- Size: 6,741 Square Feet
- Features: Cleared, Front Yard, Landscaped, Rear Yard
Details
- Additional structures: Above Grade, Below Grade, Outbuilding
- Parcel number: 160400062092
- Zoning: R60
- Special conditions: Standard
Construction
Type & style
- Home type: SingleFamily
- Architectural style: Bungalow
- Property subtype: Single Family Residence
Materials
- Brick
- Foundation: Permanent
- Roof: Shingle
Condition
- New construction: No
- Year built: 1952
Utilities & green energy
- Sewer: Public Sewer
- Water: Public
Community & HOA
Community
- Security: Carbon Monoxide Detector(s), Smoke Detector(s)
- Subdivision: Garrett Park Estates
HOA
- Has HOA: No
Location
- Region: Kensington
Financial & listing details
- Price per square foot: $331/sqft
- Tax assessed value: $605,267
- Annual tax amount: $7,255
- Date on market: 11/5/2025
- Listing agreement: Exclusive Right To Sell
- Listing terms: Cash,Conventional,FHA,VA Loan
- Exclusions: Sauna, Wine Fridge In Basement
- Ownership: Fee Simple
Price history
| Date | Event | Price |
|---|---|---|
| 3/7/2026 | Listing removed | $4,000$2/sqft |
Source: Zillow Rentals Report a problem | ||
| 12/19/2025 | Listed for rent | $4,000$2/sqft |
Source: Zillow Rentals Report a problem | ||
| 12/16/2025 | Sold | $840,000-2.3%$331/sqft |
Source:  Bright MLS #MDMC2207022 Report a problem Bright MLS #MDMC2207022 Report a problem | ||
| 11/17/2025 | Contingent | $860,000$338/sqft |
Source: Bright MLS #MDMC2207022 Report a problem | ||
| 11/5/2025 | Listed for sale | $860,000$338/sqft |
Source: Bright MLS #MDMC2207022 Report a problem | ||
| 11/5/2025 | Listing removed | $860,000$338/sqft |
Source: Bright MLS #MDMC2192108 Report a problem | ||
| 9/17/2025 | Price change | $860,000-2.8%$338/sqft |
Source: Bright MLS #MDMC2192108 Report a problem | ||
| 7/24/2025 | Listed for sale | $885,000+61.2%$348/sqft |
Source: Bright MLS #MDMC2192108 Report a problem | ||
| 1/1/2015 | Sold | $549,000$216/sqft |
Source:  Long & Foster Broker Feed #1005066828_100 Report a problem Long & Foster Broker Feed #1005066828_100 Report a problem | ||
| 2/4/2011 | Sold | $549,000$216/sqft |
Source: Public Record Report a problem | ||
| 11/14/2010 | Listed for sale | $549,000-5.7%$216/sqft |
Source: Long & Foster Real Estate, Inc. #MC7479548 Report a problem | ||
| 7/27/2006 | Sold | $582,000$229/sqft |
Source: Public Record Report a problem | ||
Public tax history
| Year | Property taxes | Tax assessment |
|---|---|---|
| 2025 | $7,021 +6.5% | $605,267 +5.7% |
| 2024 | $6,592 +6% | $572,633 +6% |
| 2023 | $6,222 +5.6% | $540,000 +1.2% |
| 2022 | $5,890 +1.3% | $533,733 +1.2% |
| 2021 | $5,815 +1.1% | $527,467 +1.2% |
| 2020 | $5,750 +2.5% | $521,200 |
| 2019 | $5,609 -0.2% | $521,200 +2.5% |
| 2018 | $5,619 -1.6% | $508,667 +1.2% |
| 2017 | $5,712 +15.1% | $502,400 +4.1% |
| 2016 | $4,962 | $482,467 +4.3% |
| 2015 | $4,962 | $462,533 +4.5% |
| 2014 | $4,962 | $442,600 |
| 2013 | -- | $442,600 |
| 2012 | -- | $442,600 -9% |
| 2011 | -- | $486,500 0% |
| 2010 | -- | $486,540 |
| 2009 | -- | $486,540 -14.3% |
| 2008 | -- | $567,730 +14% |
| 2007 | -- | $497,800 +16.3% |
| 2006 | -- | $427,870 +19.5% |
| 2005 | -- | $357,940 +15.1% |
| 2004 | -- | $311,036 |
| 2003 | -- | $311,036 +43.2% |
| 2002 | -- | $217,230 |
| 2001 | -- | $217,230 |
Find assessor info on the county website
Neighborhood: 20895
Nearby homes
- $750,0003 bd2 ba1.1k sqft4909 Bangor Dr, Kensington, MD 20895Sold
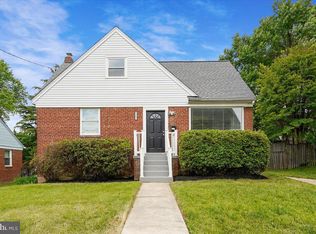
- $1,304,000-- bd4 ba2.7k sqft4905 Bangor Dr, Kensington, MD 20895Off Market
- $732,000-- bd1 ba1.1k sqft4906 Cushing Dr, Kensington, MD 20895Off Market
- $1,018,1004 bd2 ba2.7k sqft4904 Cushing Dr, Kensington, MD 20895Off Market
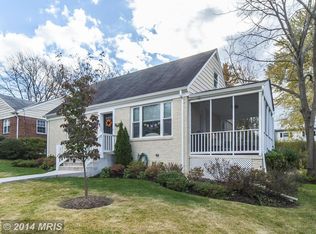
- $653,800-- bd1 ba962 sqft4911 Bangor Dr, Kensington, MD 20895Off Market
- $1,022,400-- bd3 ba2.3k sqft4903 Bangor Dr, Kensington, MD 20895Off Market
- $763,6003 bd2 ba962 sqft4908 Cushing Dr, Kensington, MD 20895Off Market
- $657,700-- bd1 ba962 sqft4902 Cushing Dr, Kensington, MD 20895Off Market
Nearby schools
GreatSchools rating
- 7/10Garrett Park Elementary SchoolGrades: K-5Distance: 0.3 mi
- 8/10Tilden Middle SchoolGrades: 6-8Distance: 1.8 mi
- 9/10Walter Johnson High SchoolGrades: 9-12Distance: 1.9 mi
Schools provided by the listing agent
- Elementary: Garrett Park
- Middle: Tilden
- High: Walter Johnson
- District: Montgomery County Public Schools
Source: Bright MLS. This data may not be complete. We recommend contacting the local school district to confirm school assignments for this home.
Get a cash offer in 3 minutes
Find out how much your home could sell for in as little as 3 minutes with a no-obligation cash offer.
Estimated market value
$842,200
Get a cash offer in 3 minutes
Find out how much your home could sell for in as little as 3 minutes with a no-obligation cash offer.
Estimated market value
$842,200
- Maryland
- Montgomery County
- Rockville
- 20895
- 4907 Bangor Dr
Nearby cities
Nearby neighborhoods
Nearby zip codes
Other Rockville Topics
