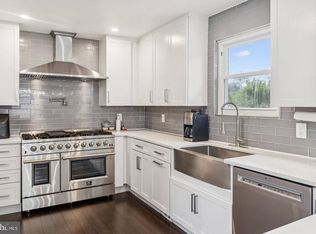
Nestled in beautiful Garrett Park Estates, this charming three-bedroom Cape Cod offers an ideal blend of classic architecture and modern updates. The freshly painted interior is bathed in natural light, highlighted by stylish new light fixtures. Enjoy a cozy, refreshed kitchen with brand new quartz countertops, a contemporary tile backsplash, and brand-new stainless steel appliances. The main level provides two bedrooms and a thoughtfully remodeled bathroom, complete with newly reglazed walls, a modern vanity and mirror, and brand-new luxury vinyl plank flooring. The upper level serves as a peaceful sanctuary with abundant natural light and a versatile desk nook perfect for a home office. Downstairs, the lower level has been refreshed with new carpeting and an updated full bathroom. Outside, enjoy the peace of mind of a brand-new fiberglass architectural shingle roof, along with a spacious rear yard. The location is truly unbeatable for those seeking a balance of nature and urban convenience. Residents are just blocks away from the scenic trails of Rock Creek Park and the world-class performances at The Music Center at Strathmore. With the vibrant shopping and dining of Pike & Rose just a short drive away, and easy access to two Metro stations and a MARC train station, this home offers an effortless connection to the entire DC metro region.
Sold for $750,000
$750,000
4909 Bangor Dr, Kensington, MD 20895
3beds
1,188sqft
Single Family Residence
Built in 1952
6,969 Square Feet Lot
$746,100 Zestimate®
$631/sqft
$3,247 Estimated rent
Home value
$746,100
$686,000 - $813,000
$3,247/mo
Zestimate® history
Owner options
List your home for rent
$3,247/mo
Rent Zestimate®
Find your next renter with Zillow Rental Manager. Plus, with online applications, you can quickly screen prospective tenants – for free.
$3,247/mo
Rent Zestimate®
Refinance and save
$4,608/mo
Est. payment
Refinancing to a lower rate could help reduce your monthly payments and save thousands over the life of the loan.
$4,608/mo
Est. payment
Explore your selling options
Work with a Zillow partner agent
Leverage their expertise and Zillow's premium Showcase listings to get your home seen by more buyers.
Get startedList with your own agent
Get your home in front of millions of buyers by listing it on Zillow.
Learn how to do itSell it yourself
Take full control of how buyers see your home on Zillow by listing For Sale by Owner (FSBO).
List your homeWhat's special
Thoughtfully remodeled bathroomSpacious rear yardFreshly painted interiorContemporary tile backsplashBathed in natural lightBrand-new stainless steel appliancesCozy refreshed kitchen
Zillow last checked:
Listing updated:
Listed by:
Melinda Estridge 301-657-9700,
Long & Foster Real Estate, Inc.,
Listing Team: Estridge Murtagh Coplen
Bought with:
Arlene Koby, SP00092350
Weichert, REALTORS
Source: Bright MLS,MLS#: MDMC2235434
Facts & features
Interior
Bedrooms & bathrooms
- Bedrooms: 3
- Bathrooms: 2
- Full bathrooms: 2
- Main level bathrooms: 1
- Main level bedrooms: 2
Heating
- Forced Air, Natural Gas
Cooling
- Central Air, Electric
Appliances
- Included: Microwave, Dishwasher, Disposal, Dryer, Energy Efficient Appliances, ENERGY STAR Qualified Refrigerator, ENERGY STAR Qualified Dishwasher, Exhaust Fan, Oven, Oven/Range - Gas, Refrigerator, Stainless Steel Appliance(s), Cooktop, Washer, Water Heater, Gas Water Heater
- Laundry: In Basement, Dryer In Unit, Has Laundry, Washer In Unit
Features
- Attic, Attic/House Fan, Bathroom - Tub Shower, Bathroom - Stall Shower, Dining Area, Entry Level Bedroom, Floor Plan - Traditional, Formal/Separate Dining Room, Kitchen - Galley, Upgraded Countertops, Dry Wall
- Flooring: Ceramic Tile, Hardwood, Wood, Carpet, Luxury Vinyl
- Windows: Vinyl Clad, Sliding, Double Hung, Window Treatments
- Basement: Finished,Rear Entrance,Walk-Out Access,Sump Pump
- Has fireplace: No
Interior area
- Total structure area: 1,188
- Total interior livable area: 1,188 sqft
- Finished area above ground: 1,188
Property
Parking
- Total spaces: 1
- Parking features: Concrete, Driveway, On Street
- Uncovered spaces: 1
Accessibility
- Accessibility features: None
Features
- Levels: Three
- Stories: 3
- Patio & porch: Porch
- Pool features: None
- Fencing: Partial,Wood,Chain Link
Lot
- Size: 6,969 Square Feet
- Features: Front Yard, Level, Rear Yard, Middle Of Block
Details
- Additional structures: Above Grade
- Parcel number: 160400063804
- Zoning: R60
- Special conditions: Standard
Construction
Type & style
- Home type: SingleFamily
- Architectural style: Cape Cod
- Property subtype: Single Family Residence
Materials
- Brick, Aluminum Siding
- Foundation: Block, Concrete Perimeter, Slab
- Roof: Architectural Shingle,Fiberglass
Condition
- New construction: No
- Year built: 1952
Utilities & green energy
- Electric: 120/240V, 200+ Amp Service, Circuit Breakers
- Sewer: Public Sewer
- Water: Public
Community & HOA
Community
- Security: Main Entrance Lock, Electric Alarm
- Subdivision: Garrett Park Estates
HOA
- Has HOA: No
Location
- Region: Kensington
Financial & listing details
- Price per square foot: $631/sqft
- Tax assessed value: $585,900
- Annual tax amount: $7,174
- Date on market: 5/15/2026
- Listing agreement: Exclusive Right To Sell
- Listing terms: Cash,Conventional,FHA,VA Loan
- Ownership: Fee Simple
Price history
| Date | Event | Price |
|---|---|---|
| 6/5/2026 | Sold | $750,000$631/sqft |
Source:  Bright MLS #MDMC2235434 Report a problem Bright MLS #MDMC2235434 Report a problem | ||
| 5/18/2026 | Pending sale | $750,000$631/sqft |
Source: Bright MLS #MDMC2235434 Report a problem | ||
| 5/15/2026 | Listed for sale | $750,000+45.6%$631/sqft |
Source: Bright MLS #MDMC2235434 Report a problem | ||
| 10/1/2012 | Sold | $515,000+3%$434/sqft |
Source: Public Record Report a problem | ||
| 8/10/2012 | Listed for sale | $499,900$421/sqft |
Source: Long & Foster Real Estate #MC7904042 Report a problem | ||
Public tax history
| Year | Property taxes | Tax assessment |
|---|---|---|
| 2025 | $6,482 +6% | $558,500 +5.2% |
| 2024 | $6,114 +5.3% | $531,100 +5.4% |
| 2023 | $5,804 +5.7% | $503,700 +1.2% |
| 2022 | $5,490 +1.3% | $497,533 +1.3% |
| 2021 | $5,417 +1.2% | $491,367 +1.3% |
| 2020 | $5,353 +3% | $485,200 |
| 2019 | $5,197 -0.2% | $485,200 +3% |
| 2018 | $5,206 -1.5% | $471,267 +1.5% |
| 2017 | $5,283 | $464,300 +3.2% |
| 2016 | -- | $449,700 +3.4% |
| 2015 | -- | $435,100 +3.5% |
| 2014 | -- | $420,500 |
| 2013 | -- | $420,500 |
| 2012 | -- | $420,500 -8.6% |
| 2011 | -- | $459,870 |
| 2010 | -- | $459,870 |
| 2009 | -- | $459,870 -13.1% |
| 2008 | -- | $529,000 +15.4% |
| 2007 | -- | $458,236 +18.3% |
| 2006 | -- | $387,473 +22.3% |
| 2005 | -- | $316,710 +14.1% |
| 2004 | -- | $277,686 |
| 2003 | -- | $277,686 +39.1% |
| 2002 | -- | $199,640 |
| 2001 | -- | $199,640 |
Find assessor info on the county website
Neighborhood: 20895
Nearby homes
- $651,800-- bd1 ba962 sqft4911 Bangor Dr, Kensington, MD 20895Off Market
- $840,0004 bd3 ba2.5k sqft4907 Bangor Dr, Kensington, MD 20895Sold
- $674,500-- bd2 ba962 sqft4913 Bangor Dr, Kensington, MD 20895Off Market
- $1,309,100-- bd4 ba2.7k sqft4905 Bangor Dr, Kensington, MD 20895Off Market
- $766,6003 bd2 ba962 sqft4908 Cushing Dr, Kensington, MD 20895Off Market
- $727,600-- bd1 ba1.1k sqft4906 Cushing Dr, Kensington, MD 20895Off Market
- $686,100-- bd1 ba962 sqft4910 Bangor Dr, Kensington, MD 20895Off Market
- $702,5003 bd2 ba1.4k sqft4908 Bangor Dr, Kensington, MD 20895Off Market
Nearby schools
GreatSchools rating
- 7/10Garrett Park Elementary SchoolGrades: K-5Distance: 0.3 mi
- 8/10Tilden Middle SchoolGrades: 6-8Distance: 1.8 mi
- 9/10Walter Johnson High SchoolGrades: 9-12Distance: 1.8 mi
Schools provided by the listing agent
- Elementary: Garrett Park
- Middle: Tilden
- High: Walter Johnson
- District: Montgomery County Public Schools
Source: Bright MLS. This data may not be complete. We recommend contacting the local school district to confirm school assignments for this home.
Get a cash offer in 3 minutes
Find out how much your home could sell for in as little as 3 minutes with a no-obligation cash offer.
Estimated market value
$746,100
Get a cash offer in 3 minutes
Find out how much your home could sell for in as little as 3 minutes with a no-obligation cash offer.
Estimated market value
$746,100
- Maryland
- Montgomery County
- Rockville
- 20895
- 4909 Bangor Dr
Nearby cities
Nearby neighborhoods
Nearby zip codes
Other Rockville Topics
