STUNNING ESTATE situated on 3 lush acres in the esteemed Dublin Creek community in Parker! This home offers 4 bedrooms, 5 ½ baths. 2 car attached garage with additional separate 2 car garage & apartment behind the home. Step inside the spacious entry & be greeted by Maitland Smith light fixtures & lighted art niches. The home offers rich wood flooring, gorgeous millwork & many well thought out design touches throughout. Off the entry is the handsome library with marble fireplace & access to the wine room. The wine room is outfitted with cedar wine racks that have a 2,700 bottle capacity & has a dedicated Breezeaire unit. The living room boasts stunning hardwood flooring & the most gorgeous view framed by custom arched windows. Open to the kitchen, you have wonderful flow for entertaining. Gourmet kitchen is an entertainer’s dream with oversized island, commercial 8 burner cook top, builtin refrigerator, dual ovens, dual dishwashers, oversized pantry & butlers pantry to the dining room. The butlers pantry provides storage for fine dining implements & boasts a separate dishwasher with a setting for delicate crystal. The spacious primary suite has a sitting area, an adjoining bedroom that is currently an office (outfitted by California Closets), spa like bath & oversized his & her closets. Remaining secondary bedrooms are split with jack & jill private bath. Upstairs also find a mini-kitchen & second utility room! There is even an elevator to the second level if you want to avoid the stairs! The home offers abundant storage with all closets & the pantry designed by California closets. Other features include circulating hot water for instant hot water at all taps, multiple builtins for displaying art or collectibles, venetian glass light fixtures, 2 utility rooms- one up & one down, mudroom that can serve as a workshop, Cat 5 cable thru out, & oversized garages. Beautiful 3 acres incl grassy areas, invisible fence, & lush, tree lined area along the perimeter.
Sold
Price Unknown
4907 Dublin Creek Ln, Parker, TX 75002
4beds
5,557sqft
Single Family Residence
Built in 2001
3.04 Acres Lot
$1,847,500 Zestimate®
$--/sqft
$6,693 Estimated rent
Home value
$1,847,500
$1.76M - $1.96M
$6,693/mo
Zestimate® history
Owner options
List your home for rent
$6,693/mo
Rent Zestimate®
Find your next renter with Zillow Rental Manager. Plus, with online applications, you can quickly screen prospective tenants – for free.
$6,693/mo
Rent Zestimate®
Refinance and save
$650/mo
Est. payment
Refinancing to a lower rate could help reduce your monthly payments and save thousands over the life of the loan.
$650/mo
Est. payment
Explore your selling options
Work with a Zillow partner agent
Leverage their expertise and Zillow's premium Showcase listings to get your home seen by more buyers.
Get startedList with your own agent
Get your home in front of millions of buyers by listing it on Zillow.
Learn how to do itSell it yourself
Take full control of how buyers see your home on Zillow by listing For Sale by Owner (FSBO).
List your homeWhat's special
Invisible fenceRich wood flooringOversized garagesDual dishwashersOversized islandLighted art nichesGourmet kitchen
Zillow last checked:
Listing updated:
Listed by:
Laura Robertson 0485346 214-395-7730,
Keller Williams Realty Allen 972-747-5100
Bought with:
Danielle Parker
Anderson Realty of Texas
Source: NTREIS,MLS#: 21133406
Facts & features
Interior
Bedrooms & bathrooms
- Bedrooms: 4
- Bathrooms: 6
- Full bathrooms: 5
- 1/2 bathrooms: 1
Primary bedroom
- Features: Closet Cabinetry, Ceiling Fan(s), En Suite Bathroom, Sitting Area in Primary, Walk-In Closet(s)
- Level: Second
- Dimensions: 21 x 15
Bedroom
- Features: Built-in Features, Closet Cabinetry, En Suite Bathroom, Walk-In Closet(s)
- Level: Second
- Dimensions: 13 x 13
Bedroom
- Features: Closet Cabinetry, Ceiling Fan(s), En Suite Bathroom, Split Bedrooms, Walk-In Closet(s)
- Level: Second
- Dimensions: 15 x 14
Bedroom
- Features: Closet Cabinetry, Ceiling Fan(s), En Suite Bathroom, Split Bedrooms, Walk-In Closet(s)
- Level: Second
- Dimensions: 14 x 13
Primary bathroom
- Features: Built-in Features, Dual Sinks, Double Vanity, En Suite Bathroom, Jetted Tub, Stone Counters, Separate Shower
- Level: Second
- Dimensions: 14 x 9
Breakfast room nook
- Features: Built-in Features
- Level: First
- Dimensions: 13 x 8
Dining room
- Features: Butler's Pantry
- Level: First
- Dimensions: 16 x 15
Kitchen
- Features: Breakfast Bar, Built-in Features, Butler's Pantry, Kitchen Island, Pot Filler, Stone Counters, Sink, Walk-In Pantry
- Level: First
- Dimensions: 17 x 14
Library
- Features: Built-in Features, Ceiling Fan(s), Fireplace
- Level: First
- Dimensions: 18 x 15
Living room
- Features: Built-in Features, Ceiling Fan(s), Fireplace
- Level: First
- Dimensions: 22 x 18
Living room
- Features: Built-in Features, Ceiling Fan(s)
- Level: Second
- Dimensions: 24 x 23
Storage room
- Features: Built-in Features
- Level: Second
- Dimensions: 11 x 6
Utility room
- Features: Built-in Features, Utility Room, Utility Sink
- Level: First
- Dimensions: 15 x 7
Utility room
- Features: Built-in Features, Linen Closet, Utility Room
- Level: Second
- Dimensions: 14 x 9
Other
- Features: Built-in Features
- Level: First
- Dimensions: 9 x 8
Workshop
- Features: Ceiling Fan(s)
- Level: First
- Dimensions: 13 x 10
Heating
- Central, Propane
Cooling
- Central Air, Wall Unit(s)
Appliances
- Included: Built-In Refrigerator, Double Oven, Dryer, Dishwasher, Gas Cooktop, Disposal, Gas Water Heater, Ice Maker, Microwave, Range, Some Commercial Grade, Vented Exhaust Fan, Washer, Wine Cooler
- Laundry: Washer Hookup, Electric Dryer Hookup, Laundry in Utility Room
Features
- Built-in Features, Cedar Closet(s), Decorative/Designer Lighting Fixtures, Double Vanity, Elevator, High Speed Internet, Kitchen Island, Open Floorplan, Pantry, Cable TV, Vaulted Ceiling(s), Walk-In Closet(s), Wired for Sound
- Flooring: Carpet, Ceramic Tile, Hardwood
- Windows: Shutters, Window Coverings
- Has basement: No
- Number of fireplaces: 1
- Fireplace features: Gas Log, Gas Starter, Library, Propane
Interior area
- Total interior livable area: 5,557 sqft
Property
Parking
- Total spaces: 4
- Parking features: Additional Parking, Garage, Golf Cart Garage, Garage Door Opener, Other, Garage Faces Side, Workshop in Garage
- Attached garage spaces: 4
Accessibility
- Accessibility features: Accessible Elevator Installed
Features
- Levels: Two
- Stories: 2
- Patio & porch: Patio, Covered
- Exterior features: Lighting, Rain Gutters
- Pool features: None
- Fencing: Invisible
Lot
- Size: 3.04 Acres
- Features: Acreage, Back Yard, Lawn, Landscaped, Many Trees, Subdivision, Sprinkler System
- Residential vegetation: Grassed, Partially Wooded
Details
- Parcel number: R284700001301
- Other equipment: Other
Construction
Type & style
- Home type: SingleFamily
- Architectural style: Traditional,Detached
- Property subtype: Single Family Residence
Materials
- Brick
- Foundation: Slab
- Roof: Composition
Condition
- Year built: 2001
Utilities & green energy
- Sewer: Aerobic Septic
- Water: Public
- Utilities for property: Electricity Available, Propane, Phone Available, Septic Available, Separate Meters, Water Available, Cable Available
Community & HOA
Community
- Security: Security System, Smoke Detector(s)
- Subdivision: Dublin Creek Estates
HOA
- Has HOA: Yes
- Services included: Association Management
- HOA fee: $650 annually
- HOA name: Dublin Creek HOA
- HOA phone: 972-934-3500
Location
- Region: Parker
Financial & listing details
- Tax assessed value: $1,474,518
- Annual tax amount: $21,359
- Date on market: 3/5/2026
- Cumulative days on market: 22 days
- Listing terms: Cash,Conventional
- Electric utility on property: Yes
Price history
| Date | Event | Price |
|---|---|---|
| 4/10/2026 | Sold | -- |
Source: NTREIS #21133406 Report a problem | ||
| 4/8/2026 | Pending sale | $2,000,000$360/sqft |
Source: NTREIS #21133406 Report a problem | ||
| 3/30/2026 | Contingent | $2,000,000$360/sqft |
Source: NTREIS #21133406 Report a problem | ||
| 3/5/2026 | Listed for sale | $2,000,000$360/sqft |
Source: NTREIS #21133406 Report a problem | ||
Public tax history
| Year | Property taxes | Tax assessment |
|---|---|---|
| 2025 | $15,729 -3.6% | $1,351,364 +10% |
| 2024 | $16,315 -17.7% | $1,228,513 -0.8% |
| 2023 | $19,818 +10.7% | $1,238,122 +21.9% |
| 2022 | $17,900 +2.6% | $1,015,300 +10% |
| 2021 | $17,454 +1.3% | $923,000 +1.6% |
| 2020 | $17,237 -0.8% | $908,337 +0% |
| 2019 | $17,374 -9.5% | $908,158 -4.5% |
| 2018 | $19,194 +17.1% | $950,529 +6.2% |
| 2017 | $16,394 | $895,318 +7.5% |
| 2016 | $16,394 +10.3% | $832,505 +13.9% |
| 2015 | $14,869 | $730,921 +1.9% |
| 2014 | $14,869 | $716,970 +8.3% |
| 2013 | -- | $662,217 +6.9% |
| 2012 | -- | $619,241 +1.7% |
| 2011 | -- | $608,970 -8.8% |
| 2010 | -- | $667,801 -0.9% |
| 2009 | -- | $673,527 +8.3% |
| 2008 | -- | $622,000 -1.2% |
| 2007 | -- | $629,626 -0.8% |
| 2006 | -- | $634,797 +1.5% |
| 2005 | -- | $625,138 -0.5% |
| 2003 | -- | $628,000 +70.7% |
| 2002 | -- | $367,942 +202.6% |
| 2000 | -- | $121,600 |
Find assessor info on the county website
Neighborhood: 75002
Nearby homes
- $--4 bd5 ba4.3k sqft4909 Dublin Creek Ln, Parker, TX 75002Sold
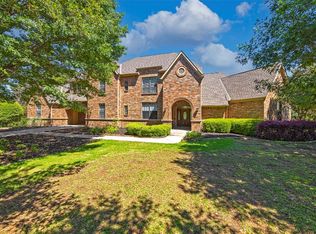
- $601,722-- bd-- ba-- sqft4909 Dublin Creek Ln, Parker, TX 75002Off Market
- $2,631,6004 bd5 ba5.9k sqft4905 Dublin Creek Ln, Parker, TX 75002Off Market
- $1,679,8004 bd4 ba5.4k sqft5001 Dublin Creek Ln, Parker, TX 75002Off Market
- $1,542,1004 bd4 ba3.2k sqft4903 Dublin Creek Ln, Parker, TX 75002Off Market
- $1,556,8005 bd4 ba5.2k sqft5003 Dublin Creek Ln, Parker, TX 75002Off Market
- $1,779,4004 bd6 ba4.8k sqft4909 Reserve Ct, Parker, TX 75002Off Market
- $2,401,3005 bd5 ba6.9k sqft5001 Reserve Ct, Parker, TX 75002Off Market
Nearby schools
GreatSchools rating
- 8/10Hickey Elementary SchoolGrades: K-5Distance: 0.8 mi
- 7/10Bowman Middle SchoolGrades: 6-8Distance: 2.8 mi
- 8/10Plano East Sr High SchoolGrades: 9-12Distance: 0.5 mi
Schools provided by the listing agent
- Elementary: Hickey
- Middle: Bowman
- High: Williams
- District: Plano ISD
Source: NTREIS. This data may not be complete. We recommend contacting the local school district to confirm school assignments for this home.
Get a cash offer in 3 minutes
Find out how much your home could sell for in as little as 3 minutes with a no-obligation cash offer.
Estimated market value
$1,847,500
Get a cash offer in 3 minutes
Find out how much your home could sell for in as little as 3 minutes with a no-obligation cash offer.
Estimated market value
$1,847,500
- Texas
- Collin County
- Parker
- 75002
- 4907 Dublin Creek Ln
