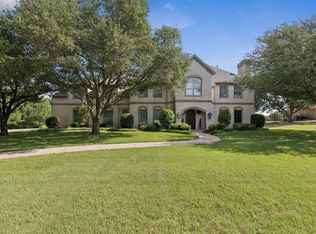
Magnificent Custom Home on 3.04 acres fully fenced with Plano Schools! Horse property tucked off Dublin Rd in the prestigious Dublin Creek Estates community & NO HOA restrictions! 200ft setbacks give these properties privacy and grand drive up appeal. Soaring ceilings and wall of windows provide tons of natural light throughout. Versatile floorplan with the ability to have 6 bedrooms (office downstairs has connected bath, and bonus room upstairs can easily convert to bedrooms.) Oversized dining and large living areas are perfect for families and entertaining. Large secondary bedroom and bath upstairs can be used as a second primary suite. Porte cochere with motor court and 3-car garage, Single converted to a gym with AC and insulated door. New HVAC for main house installed '20 & '21. New water heaters with recirculators for instant hot water installed in '20. Piered post-tension slab on grade foundation with 45 pre-engineered piers put any foundation worries to rest. LOW 1.63% taxes!
Sold
Price Unknown
4909 Dublin Creek Ln, Parker, TX 75002
4beds
4,393sqft
Single Family Residence
Built in 1999
3.04 Acres Lot
$1,428,600 Zestimate®
$--/sqft
$5,524 Estimated rent
Home value
$1,428,600
$1.31M - $1.56M
$5,524/mo
Zestimate® history
Owner options
List your home for rent
$5,524/mo
Rent Zestimate®
Find your next renter with Zillow Rental Manager. Plus, with online applications, you can quickly screen prospective tenants – for free.
$5,524/mo
Rent Zestimate®
Refinance and save
$500/mo
Est. payment
Refinancing to a lower rate could help reduce your monthly payments and save thousands over the life of the loan.
$500/mo
Est. payment
Explore your selling options
Work with a Zillow partner agent
Leverage their expertise and Zillow's premium Showcase listings to get your home seen by more buyers.
Get startedList with your own agent
Get your home in front of millions of buyers by listing it on Zillow.
Learn how to do itSell it yourself
Take full control of how buyers see your home on Zillow by listing For Sale by Owner (FSBO).
List your homeWhat's special
Instant hot waterHorse propertyWall of windowsBonus roomOversized diningMotor courtLarge secondary bedroom
Zillow last checked:
Listing updated:
Listed by:
Anthony Graham 0577363 972-390-0000,
RE/MAX Town & Country 972-390-0000
Bought with:
Jeremy Izenhower
EXP REALTY
Source: NTREIS,MLS#: 20591665
Facts & features
Interior
Bedrooms & bathrooms
- Bedrooms: 4
- Bathrooms: 5
- Full bathrooms: 4
- 1/2 bathrooms: 1
Primary bedroom
- Level: First
- Dimensions: 20 x 16
Bedroom
- Features: Walk-In Closet(s)
- Level: Second
- Dimensions: 13 x 12
Bedroom
- Level: Second
- Dimensions: 12 x 12
Primary bathroom
- Level: First
- Dimensions: 18 x 10
Breakfast room nook
- Level: First
- Dimensions: 12 x 11
Dining room
- Level: First
- Dimensions: 15 x 15
Other
- Level: First
Half bath
- Level: First
Kitchen
- Features: Breakfast Bar, Built-in Features, Butler's Pantry, Granite Counters, Kitchen Island, Pantry
- Level: First
- Dimensions: 17 x 15
Living room
- Level: First
- Dimensions: 15 x 18
Living room
- Features: Built-in Features, Fireplace
- Level: First
- Dimensions: 22 x 18
Office
- Features: Built-in Features
- Level: First
- Dimensions: 14 x 13
Utility room
- Features: Built-in Features, Utility Room, Utility Sink
- Level: First
- Dimensions: 11 x 8
Heating
- Propane, Zoned
Cooling
- Central Air, Ceiling Fan(s), Zoned
Appliances
- Included: Built-In Refrigerator, Dishwasher, Electric Cooktop, Disposal, Microwave
- Laundry: Electric Dryer Hookup, Gas Dryer Hookup, Laundry in Utility Room
Features
- Decorative/Designer Lighting Fixtures, Granite Counters, Kitchen Island, Open Floorplan, Pantry, Walk-In Closet(s)
- Flooring: Carpet, Ceramic Tile
- Windows: Window Coverings
- Has basement: No
- Number of fireplaces: 1
- Fireplace features: Gas Log, Living Room
Interior area
- Total interior livable area: 4,393 sqft
Property
Parking
- Total spaces: 3
- Parking features: Driveway, Epoxy Flooring, Garage, Garage Door Opener
- Attached garage spaces: 3
- Has uncovered spaces: Yes
Features
- Levels: Two
- Stories: 2
- Patio & porch: Rear Porch, Front Porch, Balcony, Covered
- Exterior features: Balcony, Rain Gutters
- Pool features: None
- Fencing: Back Yard,Wrought Iron
Lot
- Size: 3.04 Acres
- Features: Acreage, Back Yard, Hardwood Trees, Interior Lot, Lawn, Landscaped, Many Trees, Sprinkler System, Wooded
Details
- Parcel number: R284700001401
Construction
Type & style
- Home type: SingleFamily
- Architectural style: Tudor,Traditional,Detached
- Property subtype: Single Family Residence
Materials
- Brick
- Foundation: Slab
- Roof: Composition
Condition
- Year built: 1999
Utilities & green energy
- Sewer: Aerobic Septic
- Water: Public
- Utilities for property: Propane, Septic Available, Water Available
Community & HOA
Community
- Subdivision: Dublin Creek Estates
HOA
- Has HOA: Yes
- Services included: Maintenance Grounds
- HOA fee: $500 annually
- HOA name: Resident Managed - Buddy Pilgrim President
- HOA phone: 214-755-6001
Location
- Region: Parker
Financial & listing details
- Tax assessed value: $1,435,923
- Annual tax amount: $19,368
- Date on market: 4/24/2024
- Cumulative days on market: 3 days
- Listing terms: Cash,Conventional
Price history
| Date | Event | Price |
|---|---|---|
| 5/6/2024 | Sold | -- |
Source: NTREIS #20591665 Report a problem | ||
| 4/26/2024 | Pending sale | $1,375,000$313/sqft |
Source: NTREIS #20591665 Report a problem | ||
| 4/24/2024 | Listed for sale | $1,375,000+17%$313/sqft |
Source: NTREIS #20591665 Report a problem | ||
| 5/31/2022 | Sold | -- |
Source: NTREIS #20024632 Report a problem | ||
| 5/12/2022 | Pending sale | $1,175,000$267/sqft |
Source: NTREIS #20024632 Report a problem | ||
| 5/7/2022 | Contingent | $1,175,000$267/sqft |
Source: NTREIS #20024632 Report a problem | ||
| 4/14/2022 | Listed for sale | $1,175,000$267/sqft |
Source: NTREIS #20024632 Report a problem | ||
Public tax history
| Year | Property taxes | Tax assessment |
|---|---|---|
| 2025 | $22,696 +172% | $1,435,923 +138.6% |
| 2024 | $8,343 -56.9% | $601,722 -49.3% |
| 2023 | $19,368 | $1,187,426 +35.5% |
| 2022 | -- | $876,150 +10% |
| 2021 | $14,140 +0.5% | $796,500 +2.4% |
| 2020 | $14,074 -0.7% | $777,882 -3.3% |
| 2019 | $14,173 +0.7% | $804,216 +3.6% |
| 2018 | $14,070 +8.2% | $775,973 +3.4% |
| 2017 | $12,999 | $750,543 +5.4% |
| 2016 | $12,999 +7.3% | $712,084 +22.1% |
| 2015 | $12,118 | $583,000 -2.5% |
| 2014 | $12,118 | $598,000 +12.2% |
| 2013 | -- | $533,000 +4.5% |
| 2012 | -- | $510,000 +0.8% |
| 2011 | -- | $505,912 -2.7% |
| 2010 | -- | $520,000 -1.9% |
| 2009 | -- | $530,000 |
| 2008 | -- | $530,000 -1.1% |
| 2007 | -- | $535,711 -1% |
| 2006 | -- | $541,246 -0.8% |
| 2005 | -- | $545,344 -4.3% |
| 2003 | -- | $570,000 |
| 2002 | -- | $570,000 +6.7% |
| 2001 | -- | $534,098 |
Find assessor info on the county website
Neighborhood: 75002
Nearby homes
- $601,722-- bd-- ba-- sqft4909 Dublin Creek Ln, Parker, TX 75002Off Market
- $1,688,6004 bd4 ba5.4k sqft5001 Dublin Creek Ln, Parker, TX 75002Off Market
- $--4 bd6 ba5.5k sqft4907 Dublin Creek Ln, Parker, TX 75002Sold
- $2,662,9004 bd5 ba5.9k sqft4905 Dublin Creek Ln, Parker, TX 75002Off Market
- $1,568,8005 bd4 ba5.2k sqft5003 Dublin Creek Ln, Parker, TX 75002Off Market
- $1,559,4004 bd3 ba5k sqft5005 Dublin Creek Ln, Parker, TX 75002Off Market
- $1,169,4004 bd3 ba-- sqft5005 Dublin Creek Ln, Allen, TX 75002Off Market
- $2,401,3005 bd5 ba6.9k sqft5001 Reserve Ct, Parker, TX 75002Off Market
Nearby schools
GreatSchools rating
- 8/10Hickey Elementary SchoolGrades: K-5Distance: 0.8 mi
- 7/10Bowman Middle SchoolGrades: 6-8Distance: 2.9 mi
- 8/10Plano East Sr High SchoolGrades: 9-12Distance: 0.5 mi
Schools provided by the listing agent
- Elementary: Hickey
- Middle: Bowman
- High: Williams
- District: Plano ISD
Source: NTREIS. This data may not be complete. We recommend contacting the local school district to confirm school assignments for this home.
Get a cash offer in 3 minutes
Find out how much your home could sell for in as little as 3 minutes with a no-obligation cash offer.
Estimated market value
$1,428,600
Get a cash offer in 3 minutes
Find out how much your home could sell for in as little as 3 minutes with a no-obligation cash offer.
Estimated market value
$1,428,600
- Texas
- Collin County
- Parker
- 75002
- 4909 Dublin Creek Ln
