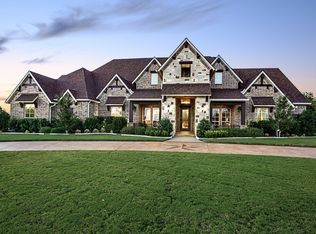
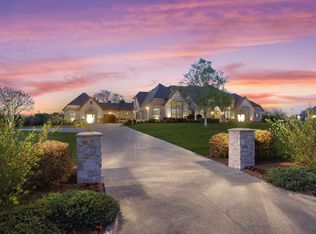
5001 Reserve Court--Parker TexasExquisite two acre estate situated in the exclusive Reserve at Parker off Dublin Road. This Mike Kirlin custom built masterpiece of architecture and interior design offers unmatched quality and sophistication. Luxurious first floor living with the added bonus potential for significant expansion on the second floor. Home updated in 2018 with new wood floors throughout most of the home installed in 2021. Large, stone front porch accented with gas lanterns. Impressive foyer greets you upon entering the home through the double wrought iron doors. Beautifully hand scraped flooring throughout the home. Living room has cast stone fireplace with gas logs. Large formal dining room with chandelier fixture. Family room offers the ideal setting for entertaining featuring a large cast stone fireplace with gas logs, views of outdoor area, beautiful cathedral ceiling and is open to kitchen area. The updated kitchen is a show stopper with two stand-alone quartzite stone islands massive with custom designed finish cabinetry; all offering a popular gathering spot. Extensive counter-top areas and backsplash are all matching quartz, upper and lower. The kitchen offers a chef's dream of appliances including two side-by-side 30" Sub Zero refrigerators, two Asko dishwashers, Viking professional double wall ovens, Viking six burner gas cooktop plus grill, Miele built-in steam oven, Wolf microwave drawer, two sinks and an oversized Butler's pantry and large A/C walk-in pantry. Spacious breakfast nook. Sitting area in Kitchen has see-thru fireplace with custom tiled accent wall. Fireplace opens into gameroom with granite bar, refrigerator, wine cooler, sink with spring water connection and microwave. Double doors to backyard living area. Media has theatre seating and specialty/built-in finish out. Two powder baths. Guest bedroom has private bath with separate entrance to backyard/pool area. Two secondary bedrooms each with their own bath and walk-in closets. Laundry/craft room has drip closet, sink, granite work station and location for future elevator to serve second floor. Study has cast stone fireplace with gas logs, built-in cabinets and French doors that open to front porch. There are two master bedroom areas. The primary Master retreat is luxurious with sitting area and access to pool. The primary Master bath includes granite tops, custom paint finishes on walls and vanities and offers Jacuzzi tub, doorless walk-in shower with multiple water features. Her closet has large area of custom cabinetry and built-ins including a granite topped vanity with sink. His closet has custom cabinets and built-ins. The second master bedroom (5th bedroom) was added in 2018, has its own private bath and large, walk in closet. Panic/safe room or bonus room has solid plywood walls for added security, and could be an exercise room or nursery. Other features include highly efficient 20-Seer HVAC units on piered slab, custom shutters, multiple sound system and speakers, walk-in closets in all bedrooms, each with own bath. Wrought iron gate into four car garages. Motor court and courtyard play area. See full amenity list. Beautiful back yard oasis offers living area with fireplace, outdoor kitchen, cooking and dining area, large pool and spa with water feature, plus upper level arbor covered sitting area. 5 fireplaces in total, 4 inside and one outdoors. Existing staircase leads to future second floor expansion of over 1800 square feet of additional living space that was pre-stubbed for key utilities. See draft rendering attached which includes an additional 2 bedrooms, 2 full baths, large game room, craft room and potential for an elevator to the second floor. 2021-08-02
This property is off market, which means it's not currently listed for sale or rent on Zillow. This may be different from what's available on other websites or public sources.