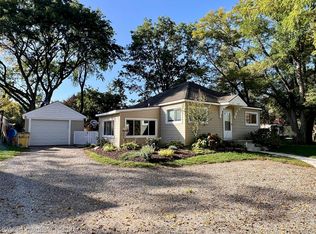
Welcome to this beautiful 3 bedroom, 2 bath home in West Bloomfield, offering lake views and privileges to Cass Lake! This updated home features a bright, open-concept layout with thoughtful updates throughout. The inviting living room flows into the modern kitchen, complete with stainless steel appliances and plenty of cabinet and storage space. The adjacent dining room provides a seamless connection to the kitchen and offers access to the fully fenced backyard through sliding glass doors. The main level is complete with a recently updated full bathroom and convenient laundry room. Upstairs, the spacious primary suite is filled with natural light and features beautiful lake views, a large walk-in closet, and access to the full bathroom, which has been updated with a new vanity. Two additional generously sized bedrooms complete the upper level. Additional updates include newer siding, windows, roof, furnace, and carpet. The home also comes with a large storage shed. With its desirable location, lake views, and Cass Lake privileges, this home is one you won’t want to miss. Schedule your private tour today!
For sale
Price cut: $25K (10/19)
$299,999
4908 Lakeview Ave, West Bloomfield, MI 48324
3beds
1,617sqft
Single Family Residence
Built in 1928
4,791 Square Feet Lot
$297,500 Zestimate®
$186/sqft
$-- HOA
What's special
- 36 days
- 1,660
- 245
Zillow last checked:
Listing updated:
Listed by:
Sheila Olivio 734-658-7248,
KW Realty Livingston 810-227-5500
Source: Realcomp II,MLS#: 20261077747
Facts & features
Interior
Bedrooms & bathrooms
- Bedrooms: 3
- Bathrooms: 2
- Full bathrooms: 2
Primary bedroom
- Level: Second
- Area: 247
- Dimensions: 13 X 19
Bedroom
- Level: Second
- Area: 117
- Dimensions: 13 X 9
Bedroom
- Level: Second
- Area: 140
- Dimensions: 14 X 10
Other
- Level: Entry
- Area: 80
- Dimensions: 10 X 8
Other
- Level: Second
- Area: 66
- Dimensions: 11 X 6
Dining room
- Level: Entry
- Area: 132
- Dimensions: 12 X 11
Kitchen
- Level: Entry
- Area: 80
- Dimensions: 10 X 8
Laundry
- Level: Entry
- Area: 48
- Dimensions: 8 X 6
Living room
- Level: Entry
- Area: 255
- Dimensions: 17 X 15
Heating
- Baseboard, Natural Gas
Cooling
- Window Units
Appliances
- Included: Built In Gas Oven, Disposal, Energy Star Qualified Dishwasher, Gas Cooktop, Microwave, Plumbed For Ice Maker, Vented Exhaust Fan, Water Softener Owned
- Laundry: Gas Dryer Hookup, Laundry Room, Washer Hookup
Features
- Has basement: No
- Has fireplace: No
Interior area
- Total interior livable area: 1,617 sqft
- Finished area above ground: 1,617
Property
Parking
- Parking features: Driveway, No Garage
Features
- Levels: Two
- Stories: 2
- Entry location: GroundLevelwSteps
- Patio & porch: Patio, Porch
- Pool features: None
- Fencing: Back Yard,Fenced
- Waterfront features: All Sports Lake, Beach Access, Canal Access, Lake Privileges, Navigable Water
- Body of water: Cass Lake
Lot
- Size: 4,791 Square Feet
- Dimensions: 40 x 120
- Features: Dead End Street, Water View
Details
- Additional structures: Outbuildings Allowed, Sheds
- Parcel number: 1803301027
- Special conditions: Short Sale No,Standard
- Other equipment: Satellite Dish
Construction
Type & style
- Home type: SingleFamily
- Architectural style: Colonial
- Property subtype: Single Family Residence
Materials
- Vinyl Siding
- Foundation: Block, Crawl Space
- Roof: Asphalt
Condition
- New construction: No
- Year built: 1928
Utilities & green energy
- Electric: Circuit Breakers
- Sewer: Public Sewer
- Water: Well
- Utilities for property: Above Ground Utilities
Community & HOA
Community
- Security: Carbon Monoxide Detectors
- Subdivision: CASS PARK
HOA
- Has HOA: No
Location
- Region: West Bloomfield
Financial & listing details
- Price per square foot: $186/sqft
- Tax assessed value: $103,505
- Annual tax amount: $4,132
- Date on market: 10/2/2026
- Cumulative days on market: 36 days
- Listing agreement: Exclusive Right To Sell
- Listing terms: Cash,Conventional,FHA,Va Loan
Estimated market value
$297,500
$283,000 - $312,000
$2,322/mo
Price history
| Date | Event | Price |
|---|---|---|
| 10/19/2026 | Price change | $299,999-7.7%$186/sqft |
Source:  Realcomp II #20261077747 Report a problem | ||
| 10/8/2026 | Price change | $325,000-7.1%$201/sqft |
Source: Realcomp II #20261077747 Report a problem | ||
| 10/2/2026 | Listed for sale | $350,000+52.2%$216/sqft |
Source: Realcomp II #20261077747 Report a problem | ||
| 1/15/2022 | Sold | $230,000-6.5%$142/sqft |
Source: Public Record Report a problem | ||
| 11/18/2021 | Pending sale | $245,900$152/sqft |
Source: Realcomp II #2210050959 Report a problem | ||
| 10/23/2021 | Price change | $245,900-1%$152/sqft |
Source:  AAABOR #486443493 Report a problem | ||
| 10/17/2021 | Price change | $248,500-0.6%$154/sqft |
Source: Realcomp II #2210050959 Report a problem | ||
| 9/28/2021 | Price change | $249,900-1.1%$155/sqft |
Source: Realcomp II #2210050959 Report a problem | ||
| 9/13/2021 | Price change | $252,750-2%$156/sqft |
Source: Realcomp II #2210050959 Report a problem | ||
| 9/10/2021 | Listed for sale | $257,800$159/sqft |
Source: Realcomp II #2210050959 Report a problem | ||
| 9/4/2021 | Pending sale | $257,800$159/sqft |
Source: Realcomp II #2210050959 Report a problem | ||
| 8/26/2021 | Price change | $257,800-0.8%$159/sqft |
Source: Realcomp II #2210050959 Report a problem | ||
| 7/15/2021 | Price change | $260,000-1.9%$161/sqft |
Source: Realcomp II #2210050959 Report a problem | ||
| 7/1/2021 | Listed for sale | $265,000+33.2%$164/sqft |
Source: Realcomp II #2210050959 Report a problem | ||
| 6/21/2018 | Sold | $199,000-0.5%$123/sqft |
Source: Public Record Report a problem | ||
| 5/26/2018 | Pending sale | $199,900$124/sqft |
Source: Real Estate One #218040034 Report a problem | ||
| 5/12/2018 | Listed for sale | $199,900+206.1%$124/sqft |
Source: Real Estate One #218040034 Report a problem | ||
| 11/22/2017 | Listing removed | $1,800$1/sqft |
Source: Owner Report a problem | ||
| 9/23/2017 | Listed for rent | $1,800$1/sqft |
Source: Owner Report a problem | ||
| 6/10/2013 | Sold | $65,300-23.1%$40/sqft |
Source: Public Record Report a problem | ||
| 4/11/2013 | Pending sale | $84,900$53/sqft |
Source: MAX BROOCK, REALTORS-CLARKSTON #213003877 Report a problem | ||
| 2/7/2013 | Price change | $84,900-9.7%$53/sqft |
Source: MAX BROOCK, REALTORS-CLARKSTON #213003877 Report a problem | ||
| 1/13/2013 | Listed for sale | $94,000-33.4%$58/sqft |
Source: MAX BROOCK, REALTORS-CLARKSTON #213003877 Report a problem | ||
| 6/21/2012 | Sold | $141,045+1.5%$87/sqft |
Source: Public Record Report a problem | ||
| 8/22/2007 | Sold | $139,000$86/sqft |
Source: Public Record Report a problem | ||
Public tax history
| Year | Property taxes | Tax assessment |
|---|---|---|
| 2025 | -- | $114,550 +5% |
| 2024 | -- | $109,100 +5% |
| 2023 | -- | $103,880 +14.1% |
| 2022 | -- | $91,060 +10.2% |
| 2021 | -- | $82,630 +1.9% |
| 2020 | -- | $81,060 +1.7% |
| 2019 | -- | $79,680 +13.2% |
| 2018 | -- | $70,400 +44.7% |
| 2015 | $630 | $48,640 +10.5% |
| 2014 | -- | $44,000 +9.5% |
| 2011 | -- | $40,190 -14.8% |
| 2010 | -- | $47,150 -22.6% |
| 2009 | -- | $60,930 +2.5% |
| 2003 | -- | $59,440 +13.2% |
| 2002 | -- | $52,530 +52.5% |
| 2001 | $1,645 +7.6% | $34,440 +3.2% |
| 2000 | $1,529 | $33,380 |
Find assessor info on the county website
Monthly payment
Est. payment
Payment breakdown
Explore the cost of this home by adjusting the details. Changes won't be saved.Climate risks
Neighborhood: 48324
- $165,0002 bd1 ba630 sqft4900 Lakeview Ave, West Bloomfield, MI 48324Sold

- $754,5004 bd4 ba3.6k sqft4916 Lakeview Ave, West Bloomfield, MI 48324Off Market

- $162,2002 bd1 ba950 sqft4932 Lakeview Ave, West Bloomfield, MI 48324Off Market

- $144,6002 bd1 ba545 sqft4892 Lakeview Ave, West Bloomfield, MI 48324Off Market
Similar homes
- $245,0003 bd2 ba1.6k sqft6735 Cooley Lake Rd, West Bloomfield, MI 48324For Sale
 MLS ID #20261089111, Robert E Schwartz, KW Showcase Realty. Realcomp II
- $349,4003 bd2 ba1.5k sqft4881 Greer Rd, West Bloomfield, MI 48324For Sale
 MLS ID #20261054348, Andrew Hanagan, @properties Christie's Int'l R.E. Birmingham. Realcomp II
- $--3 bd2 ba1.3k sqft502 N Pinegrove Ave, Waterford, MI 48327Auction
 Xome
- $395,0003 bd3 ba1.9k sqft2432 Keylon Dr, West Bloomfield, MI 48324For Sale
 MLS ID #20261088205, Bella Brookenthal, Real Estate One-W Blmfld. Realcomp II
- $339,9003 bd2 ba1.8k sqft6724 Grassland Ave, West Bloomfield, MI 48324For SaleMLS ID #20261087410, Barbara J Gerich, Avera Realty. Realcomp II
- $289,0003 bd1 ba1.8k sqft2258 Saint Joseph St, West Bloomfield, MI 48324For SaleMLS ID #20261085093, Craig B Joeright, DOBI Real Estate. Realcomp II
- $268,8883 bd2 ba1.3k sqft2502 Ivanhoe Dr, West Bloomfield, MI 48324For SaleMLS ID #20261083118, Mark I Warren, Berkshire Hathaway HS Kee Realty FH. Realcomp II
- $218,0003 bd1 ba1k sqft1941 Petrolia, West Bloomfield, MI 48324For SaleMLS ID #20261088471, Joshua Atias, Good Company. Realcomp II
- $274,9003 bd1 ba1.4k sqft2374 Lakena Rd, West Bloomfield, MI 48324For SaleMLS ID #20261085820, Jeremy Goodman, Century 21 Curran & Oberski. Realcomp II
- $320,0004 bd2 ba1.9k sqft2546 Lafay Dr, West Bloomfield, MI 48324For SaleMLS ID #20261076002, Connie Makaroff, National Realty Centers, Inc. Realcomp II
- $320,0002 bd2 ba1.3k sqft1919 Portpool Ct, West Bloomfield, MI 48324For SaleMLS ID #20261057829, Kevin Cermak, National Realty Centers, Inc. Realcomp II
- $255,0003 bd1 ba1.2k sqft1926 Swaranne Dr, West Bloomfield, MI 48324For SaleMLS ID #20261075430, Shireen Fakhouri, Brookstone, Realtors LLC. Realcomp II
- $299,9003 bd2 ba2.2k sqft4739 Westlawn Pkwy, Waterford, MI 48328For SaleMLS ID #20261084642, Brianna Card, Blue Heron Realty. Realcomp II
- $305,0003 bd2 ba1.4k sqft6960 Evershed Ter, West Bloomfield, MI 48323For SaleMLS ID #20261081890, Michael Perna, EXP Realty The Perna Team. Realcomp II
- $350,0003 bd2 ba2.1k sqft3700 Green Lake Rd, West Bloomfield, MI 48324For SaleMLS ID #20261073590, Anthony Djon, Anthony Djon Luxury Real Estate. Realcomp II
- $199,9004 bd1 ba881 sqft4860 Lakeview Ave, West Bloomfield, MI 48324For SaleMLS ID #20261062703, Jamie Scheett, Epique Realty. Realcomp II
- $310,0003 bd2 ba1.5k sqft8156 Mario St, Commerce Township, MI 48382For SaleMLS ID #20261085890, Austin Lee, Golden Key Realty Group LLC. Realcomp II
- $333,0003 bd2 ba2.3k sqft1225 Meadowood Dr, Waterford, MI 48327For SaleMLS ID #20261087283, Lindsey Sundin, Vie Real Estate. Realcomp II
- $359,9003 bd1 ba1.3k sqft1611 Weymouth Ave, West Bloomfield, MI 48324For SaleMLS ID #20261079685, Victor F Fawaz, RE/MAX Team 2000. Realcomp II
