This well maintained, family owned two-family home sits on a corner lot and includes an attached one car garage and a detached two-three car garage with ample storage. The first floor offers a modern eat-in kitchen with a stove, range hood, and refrigerator; a spacious living room; and two bedrooms. The living room and bedrooms feature beautiful hardwood floors. The bathroom includes a walk-in tub and a laundry area with a washer and dryer. The second floor has a kitchen, living room, and three bedrooms with hardwood floors. The basement provides generous workshop and storage space, with direct walk out access to the detached garage. A steam boiler heats the first floor, while the second floor has electric heat. The seller prefers to include the furnishings remaining in the home, but are willing to remove them prior to closing if necessary. Must see to fully appreciate all this property offers.
Active
Listed by: Badger Peabody & Smith Realty • Don Lapointe • Cell: 603-723-6935
$187,900
491 Champlain Street, Berlin, NH 03570
5beds
1,967sqft
Multi Family
Built in 1900
-- sqft lot
$183,500 Zestimate®
$96/sqft
$-- HOA
What's special
Attached one car garageBeautiful hardwood floorsWalk-in tubCorner lotModern eat-in kitchen
- 7 days
- 325
- 28
Zillow last checked:
Listing updated:
Listed by:
Don Lapointe,
Badger Peabody & Smith Realty Cell:603-723-6935
Source: PrimeMLS,MLS#: 5117231
Facts & features
Interior
Bedrooms & bathrooms
- Bedrooms: 5
- Bathrooms: 2
- Full bathrooms: 2
Heating
- Baseboard, Electric, Hot Water, Steam
Cooling
- None
Features
- Flooring: Hardwood
- Basement: Concrete Floor,Full,Walkout,Interior Entry
Interior area
- Total structure area: 3,117
- Total interior livable area: 1,967 sqft
- Finished area above ground: 1,967
- Finished area below ground: 0
Property
Parking
- Total spaces: 4
- Parking features: Paved, Garage, On Site
- Garage spaces: 4
Features
- Levels: Two
- Patio & porch: Covered Porch
- Frontage length: Road frontage: 50
Lot
- Size: 4,792 Square Feet
- Features: City Lot, Corner Lot, Neighborhood
Details
- Parcel number: BELNM00130B000366L000000
- Zoning: Residential
- Zoning description: RG
- Special conditions: Standard
Construction
Type & style
- Home type: MultiFamily
- Property subtype: Multi Family
Materials
- Asbestos Exterior
- Foundation: Stone
- Roof: Asphalt Shingle
Condition
- New construction: No
- Year built: 1900
Utilities & green energy
- Electric: 200+ Amp Service
- Sewer: Public Sewer
- Water: Metered, Public
- Utilities for property: Cable Available, Phone Available
Community & HOA
Location
- Region: Berlin
Financial & listing details
- Price per square foot: $96/sqft
- Tax assessed value: $121,300
- Annual tax amount: $4,076
- Date on market: 11/8/2026
- Cumulative days on market: 7 days
- Listing agreement: Exclusive Right
- Road surface type: Paved
Estimated market value
$183,500
$174,000 - $193,000
$1,452/mo
Price history
| Date | Event | Price |
|---|---|---|
| 11/8/2026 | Listed for sale | $187,900$96/sqft |
Source:  PrimeMLS #5117231 Report a problem | ||
Public tax history
| Year | Property taxes | Tax assessment |
|---|---|---|
| 2024 | $3,747 +10.7% | $121,300 -3.6% |
| 2023 | $3,384 -1.3% | $125,800 |
| 2022 | $3,429 +52.8% | $125,800 +104.9% |
| 2021 | $2,244 +1.7% | $61,400 |
| 2020 | $2,206 -4.8% | $61,400 +4.1% |
| 2018 | $2,317 +8.5% | $59,000 +8.3% |
| 2017 | $2,136 | $54,500 |
| 2016 | $2,136 -5.8% | $54,500 -19.9% |
| 2014 | $2,268 +1.1% | $68,000 |
| 2013 | $2,244 +2.1% | $68,000 |
| 2012 | $2,197 +44.1% | $68,000 +41.4% |
| 2011 | $1,525 -25.5% | $48,100 -25.5% |
| 2010 | $2,048 +6% | $64,600 -0.3% |
| 2009 | $1,932 | $64,800 |
| 2008 | $1,932 -1.8% | $64,800 -3.7% |
| 2006 | $1,968 | $67,300 |
Find assessor info on the county website
Monthly payment
Est. payment
Payment breakdown
Explore the cost of this home by adjusting the details. Changes won't be saved.Climate risks
Neighborhood: 03570
Nearby schools
Schools provided by the listing agent
- Elementary: Berlin Elementary School
- Middle: Berlin Junior High School
- High: Berlin Senior High School
- District: Berlin School District SAU #3
Source: PrimeMLS. This data may not be complete. We recommend contacting the local school district to confirm school assignments for this home.
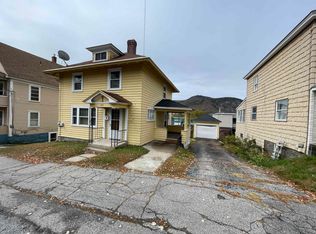
Similar homes
- $179,0006 bd3 ba2.2k sqft518 Burgess Street, Berlin, NH 03570Active
 MLS ID #5086694, Jeffrey K Gagnon. PrimeMLS
- $185,0003 bd2 ba1.6k sqft39 Devens Street, Berlin, NH 03570Active
 MLS ID #5102926, Nicole J Canavan. PrimeMLS
- $190,0004 bd2 ba2.7k sqft59 High Street, Berlin, NH 03570Active
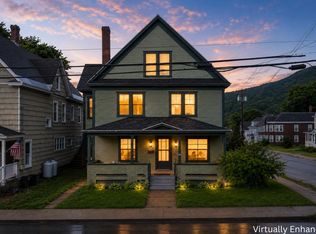 MLS ID #5096231, Purple Acorn. PrimeMLS
- $225,0008 bd3 ba2.6k sqft117 Willard Street, Berlin, NH 03570Active
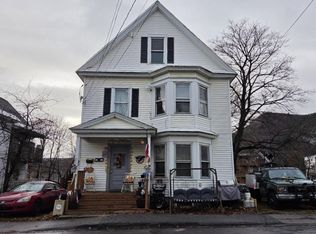 MLS ID #5117228, Cassandra Cordeiro. PrimeMLS
