Welcome to this cozy 2/3 bedroom, 2 full bath ranch nestled on a peaceful dead-end street with river views. This inviting home features updated kitchen, hardwood floors and spacious primary bedroom with doors leading to deck where you can relax and enjoy scenic views. Full bsmt offers extra storage and potential living space. An oversized detached heated garage is a standout feature, complete with sliding glass doors overlooking river-perfect for workshop, hobby space or extra storage. Plenty of driveway parking. Home is convenient to all major highways, restaurants and shopping. And just a Short drive to the Jersey shore areas. Charming River-View with Spacious heated garage. DONT MISS OUT!!
Pending
$460,000
491 Netherwood Drive, Keyport, NJ 07735
2beds
910sqft
Single Family Residence
Built in 1950
4,791 Square Feet Lot
$458,200 Zestimate®
$505/sqft
$-- HOA
What's special
Updated kitchenOversized detached heated garagePlenty of driveway parkingSpacious heated garageRiver viewsHardwood floorsCharming river-view
- 46 days
- 1,048
- 81
Zillow last checked:
Listing updated:
Listed by:
Kathleen A Behr 732-673-6888,
VRI Homes
Source: MoreMLS,MLS#: 22630494
Facts & features
Interior
Bedrooms & bathrooms
- Bedrooms: 2
- Bathrooms: 2
- Full bathrooms: 2
Rooms
- Room types: Bonus Room
Heating
- Natural Gas, 2 Zoned Heat
Cooling
- Multi Units
Features
- Ceilings - 9Ft+ 1st Flr, Dec Molding, Recessed Lighting
- Flooring: Wood
- Basement: Heated
- Attic: Pull Down Stairs
- Number of fireplaces: 1
Interior area
- Total structure area: 910
- Total interior livable area: 910 sqft
Property
Parking
- Total spaces: 1
- Parking features: Asphalt, Driveway, Oversized, Workshop in Garage
- Garage spaces: 1
- Has uncovered spaces: Yes
Features
- Stories: 1
- Exterior features: Lighting
- Has view: Yes
- View description: Bay
- Has water view: Yes
- Water view: Bay
- Waterfront features: River Front
Lot
- Size: 4,791 Square Feet
- Dimensions: 50 x 100
- Features: Dead End Street, Oversized
Details
- Parcel number: 0100364000000003
- Zoning description: Residential
Construction
Type & style
- Home type: SingleFamily
- Architectural style: Custom,Ranch
- Property subtype: Single Family Residence
Condition
- New construction: No
- Year built: 1950
Utilities & green energy
- Sewer: Public Sewer
Community & HOA
Community
- Subdivision: None
HOA
- Has HOA: No
Location
- Region: Keyport
Financial & listing details
- Price per square foot: $505/sqft
- Tax assessed value: $398,700
- Annual tax amount: $7,257
- Date on market: 9/27/2026
- Inclusions: AC Units, Washer, Track Lighting, Window Treatments, Blinds/Shades, Ceiling Fan(s), Dishwasher, Dryer, Microwave, Stove, Stove Hood, Refrigerator, Attic Fan, Gas Cooking
Estimated market value
$458,200
$435,000 - $481,000
$2,807/mo
Price history
| Date | Event | Price |
|---|---|---|
| 11/4/2026 | Pending sale | $460,000$505/sqft |
Source:  MoreMLS #22630494 Report a problem | ||
| 9/27/2026 | Listed for sale | $460,000+100%$505/sqft |
Source: MoreMLS #22630494 Report a problem | ||
| 6/30/2014 | Sold | $230,000-3.8%$253/sqft |
Source: MoreMLS #21417053 Report a problem | ||
| 5/3/2014 | Listed for sale | $239,000+151.6%$263/sqft |
Source: RE/MAX Real Estate LTD. #21417053 Report a problem | ||
| 8/6/1996 | Sold | $95,000$104/sqft |
Source: Public Record Report a problem | ||
Public tax history
| Year | Property taxes | Tax assessment |
|---|---|---|
| 2026 | $6,689 -3.3% | $398,700 +8.7% |
| 2025 | $6,916 +7.1% | $366,700 +7.1% |
| 2024 | $6,456 -11.5% | $342,300 +1.8% |
| 2023 | $7,291 +0% | $336,300 +14.3% |
| 2022 | $7,291 +8.6% | $294,100 +19.6% |
| 2021 | $6,713 +0.2% | $246,000 -1.6% |
| 2020 | $6,701 +0.1% | $250,100 +5.2% |
| 2019 | $6,696 | $237,700 |
| 2018 | $6,696 +11.9% | $237,700 +2.3% |
| 2017 | $5,983 +4.9% | $232,300 +8.6% |
| 2016 | $5,703 -0.1% | $214,000 +4.1% |
| 2015 | $5,711 -7.1% | $205,500 -1.9% |
| 2014 | $6,144 +2.6% | $209,500 -11.4% |
| 2013 | $5,986 +4.8% | $236,500 |
| 2012 | $5,714 +1.5% | $236,500 |
| 2011 | $5,631 +2.7% | $236,500 |
| 2010 | $5,484 +15.3% | $236,500 |
| 2009 | $4,756 | $236,500 +181.5% |
| 2008 | -- | $84,000 |
| 2007 | -- | $84,000 |
| 2006 | -- | $84,000 |
| 2005 | -- | $84,000 |
| 2003 | -- | $84,000 |
| 2002 | -- | $84,000 |
| 2001 | -- | $84,000 |
Find assessor info on the county website
Monthly payment
Est. payment
Payment breakdown
Explore the cost of this home by adjusting the details. Changes won't be saved.Climate risks
Neighborhood: Cliffwood Beach
Nearby schools
Schools provided by the listing agent
- Elementary: Cliffwood
- Middle: Matawan Avenue
- High: Matawan Reg
Source: MoreMLS. This data may not be complete. We recommend contacting the local school district to confirm school assignments for this home.


Similar homes
- $475,0002 bd1 ba840 sqft471 Beverly Dr, Keyport, NJ 07735For Sale
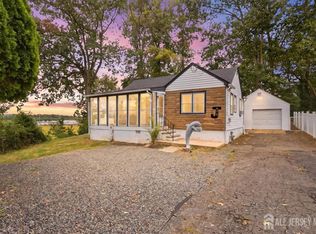
 MLS ID #2705168R, MELANIE MCCANN-MOTT. All Jersey MLS
- $474,8993 bd1 ba1k sqft753 Lorraine Drive, Keyport, NJ 07735For Sale
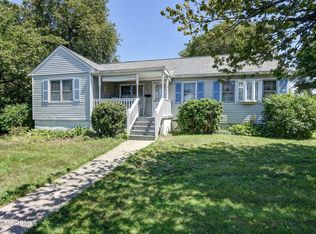
 MLS ID #22627247, Dianna Olson, Heritage House Sotheby's International Realty. MoreMLS
- $424,9002 bd1 ba840 sqft371 Sweetbriar Street, Keyport, NJ 07735For Sale
 MLS ID #22631027, Michael Dente, EXP Realty. MoreMLS
- $499,9993 bd1 ba1k sqft402 Fairfield Way, Keyport, NJ 07735For Sale
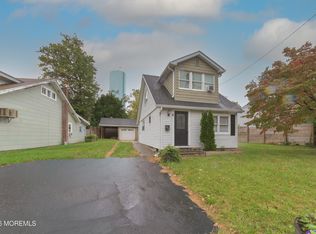 MLS ID #22630736, Donna L Markowitz, Imperial Realty Properties. MoreMLS
- $429,0003 bd3 ba1.2k sqft181 Hilltop Blvd, Keyport, NJ 07735For SaleMLS ID #2707447R, ANTHONY GENOVESE. All Jersey MLS
- $475,0004 bd2 ba1.3k sqft54 Chingarora Avenue, Keyport, NJ 07735For SaleMLS ID #22626244, Jessica Plath, EXP Realty. MoreMLS
- $349,9002 bd1 ba902 sqft406 Glenmere Way, Keyport, NJ 07735For SaleMLS ID #2707399R, ROBERT DEKANSKI. All Jersey MLS
- $489,0003 bd2 ba1.3k sqft73 2nd Street, Keyport, NJ 07735For SaleMLS ID #22630301, Dean Cramer, Weichert Realtors-Rumson. MoreMLS
- $399,9992 bd1 ba936 sqft103 Beers Street, Keyport, NJ 07735For SaleMLS ID #22629691, Kristina Brahney, Jersey Property Group Realty. MoreMLS
- $399,0003 bd1 ba898 sqft278 Outlook Blvd, Keyport, NJ 07735For SaleMLS ID #2705012R, ALMA BILLINGS. All Jersey MLS
- $399,9992 bd1 ba706 sqft13 Middlesex Blvd, Keyport, NJ 07735For SaleMLS ID #2707493R, CYNTHIA L. VENISKEY. All Jersey MLS
- $499,9903 bd1 ba1k sqft125 Floyd Avenue, Union Beach, NJ 07735For SaleMLS ID #22633899, Edith Rubinson, C21/ Action Plus Realty. MoreMLS
- $299,9003 bd1 ba876 sqft460 Netherwood Drive, Keyport, NJ 07735For SaleMLS ID #22630319, Danielle Arena, C21/ Action Plus Realty. MoreMLS
- $550,0003 bd2 ba1.1k sqft122 Ocean Blvd, Keyport, NJ 07735For SaleMLS ID #2707357R, JOSE R. SANCHEZ. All Jersey MLS
- $360,0002 bd1 ba804 sqft3 Coluco Place, Keyport, NJ 07735For SaleMLS ID #22624500, Ronald Madeira, C21/ Charles Smith Agency. MoreMLS
- $399,0002 bd2 ba1k sqft9 Gull Way, Keyport, NJ 07735For SaleMLS ID #22628178, Nicholas Smutz, VRI Homes. MoreMLS
- $425,0002 bd3 ba1.2k sqft65 County Road #71, Cliffwood, NJ 07721For SaleMLS ID #22635647, Patricia Champion, Realty One Group Lifestyle Home. MoreMLS
- $569,0003 bd2 ba1.1k sqft45 W Woodshore Old Brg, Keyport, NJ 07735For SaleMLS ID #2703722R, CATHERINE DIFIORE. All Jersey MLS
- $499,0004 bd2 ba1.2k sqft1011 Florence Avenue, Union Beach, NJ 07735For SaleMLS ID #22633590, Nicholas Smutz, VRI Homes. MoreMLS
