Skip main navigation
Sold for $567,400
  • $567,400

    491 Revolutionary Way, North Augusta, SC 29860

    4beds
    3,519sqft
    Single Family Residence
    Built in 2023
    0.58 Acres Lot
    $607,800 Zestimate®
    $161/sqft
    $3,406 Estimated rent

    Home value

    $607,800

    $577,000 - $638,000

    $3,406/mo

    Zestimate® history
    Loading
    Loading...

    Owner options

    List your home for rent

    $3,406/mo

    Rent Zestimate®

    Find your next renter with Zillow Rental Manager. Plus, with online applications, you can quickly screen prospective tenants – for free.

    Learn more

    $3,406/mo

    Rent Zestimate®

    Refinance and save

    $4,725/mo

    Est. payment

    Refinancing to a lower rate could help reduce your monthly payments and save thousands over the life of the loan.

    See today's rates

    $4,725/mo

    Est. payment

    Explore your selling options

    Work with a Zillow partner agent

    Leverage their expertise and Zillow's premium Showcase listings to get your home seen by more buyers.

    Get started

    List with your own agent

    Get your home in front of millions of buyers by listing it on Zillow.

    Learn how to do it

    Sell it yourself

    Take full control of how buyers see your home on Zillow by listing For Sale by Owner (FSBO).

    List your home

    What's special

    Natural lightCovered porchFrench doorsBox tray ceilingSpacious dining roomOpen concept family roomGourmet kitchen
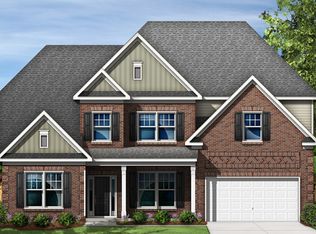
    INVESTMENT OPPORTUNITY! Enjoy the benefits of having the best house on the block with the purchase of the model home in Mount Vintage. Model home for sale with builder leaseback. If you want to lock in today's prices but you're not ready to move in today? We have the perfect home for you! When you purchase the model home, the seller becomes the tenant, and you become the landlord. They will stay in the home with a monthly lease and use it as a showcase home and sales office. Model home furniture and fixtures do NOT convey. The Thomas model on Lot L002 features an open floor plan!!! Step in off your covered porch into the foyer of your new home. At the front, you'll find a spacious dining room perfect for hosting friends and loved ones. To your left you will find a guest bedroom and full bathroom perfect for short and long term guests. As you make your way down the hall way into the hear of the home, you are greeted by natural light that flows into the open concept family room, kitchen, and breakfast area. After a long day working from home in your dedicated study, retreat to the spacious main level primary suite complete with a lux primary ensuite bathroom with a free standing tub and spa shower. Need additional space for your family to spread out? Enjoy the convenience of the upper level bonus room, bedroom, full bathroom, and finished storage space. The Thomas offers you everything you could ever need without having to compromise.* Some of the options featured in this home include: gourmet kitchen, box tray ceiling in primary suite, 5ft tile shower with seat, sunroom, patio, French doors at flex room, upper level bedroom and full bathroom. Included photos are stock photos of a similar home. Absolutely gorgeous home--backs up to Golf Course.

    Zillow last checked:

    Listing updated:

    Listed by:

    Lori Canning 803-206-1101,

    Stanley Martin Homes,

    Michele Susman 706-969-5316,

    Stanley Martin Homes

    Bought with:

    Comp Agent Not Member

    For COMP Purposes Only

    Source: Aiken MLS,MLS#: 206665MLS Logo

    Facts & features

    Interior

    Bedrooms & bathrooms
    • Bedrooms: 4
    • Bathrooms: 4
    • Full bathrooms: 3
    • 1/2 bathrooms: 1
    Primary bedroom
    • Level: Main
    • Area: 289
    • Dimensions: 17 x 17
    Bedroom 2
    • Level: Main
    • Area: 121
    • Dimensions: 11 x 11
    Bedroom 4
    • Level: Upper
    • Area: 182
    • Dimensions: 14 x 13
    Bonus room
    • Level: Upper
    • Area: 253
    • Dimensions: 23 x 11
    Den
    • Description: Can be a bedroom
    • Level: Main
    • Area: 121
    • Dimensions: 11 x 11
    Dining room
    • Level: Main
    • Area: 121
    • Dimensions: 11 x 11
    Family room
    • Level: Main
    • Area: 357
    • Dimensions: 21 x 17
    Kitchen
    • Level: Main
    • Area: 187
    • Dimensions: 11 x 17
    Other
    • Description: Breakfast area
    • Level: Main
    • Area: 156
    • Dimensions: 13 x 12
    Other
    • Description: Finished Storage Room or second office
    • Level: Upper
    • Area: 121
    • Dimensions: 11 x 11
    Sunroom
    • Level: Main
    • Area: 231
    • Dimensions: 21 x 11
    Heating
    • Fireplace(s), Forced Air, Natural Gas
    Cooling
    • Central Air
    Appliances
    • Included: Microwave, Tankless Water Heater, Cooktop, Dishwasher, Disposal
    Features
    • Walk-In Closet(s), Bedroom on 1st Floor, Ceiling Fan(s), Kitchen Island, Eat-in Kitchen, Pantry, Cable Internet
    • Flooring: Carpet, Laminate
    • Basement: None
    • Number of fireplaces: 1
    • Fireplace features: Family Room, Gas Log
    Interior area
    • Total structure area: 3,519
    • Total interior livable area: 3,519 sqft
    • Finished area above ground: 3,519
    • Finished area below ground: 0

    Property

    Parking
    • Total spaces: 2
    • Parking features: Attached
    • Attached garage spaces: 2
    Features
    • Levels: One and One Half
    • Patio & porch: Patio
    • Pool features: Outdoor Pool, Association
    Lot
    • Size: 0.58 Acres
    • Dimensions: 117 x 189
    • Features: On Golf Course, Sprinklers In Front, Sprinklers In Rear
    Details
    • Additional structures: None
    • Parcel number: 0990101002000
    • Zoning description: PUD
    • Special conditions: Standard
    • Horses can be raised: Yes
    • Horse amenities: Other

    Construction

    Type & style
    • Home type: SingleFamily
    • Architectural style: Traditional
    • Property subtype: Single Family Residence
    Materials
    • Brick Veneer, HardiPlank Type
    • Foundation: Slab
    • Roof: Composition
    Condition
    • New construction: Yes
    • Year built: 2023
    Details
    • Builder name: Stanley Martin Homes
    • Warranty included: Yes

    Utilities & green energy

    • Sewer: Public Sewer
    • Water: Public

    Community & neighborhood

    Community
    • Community features: Golf, Pool, Tennis Court(s)
    Location
    • Region: North Augusta
    • Subdivision: Mount Vintage Plantation

    HOA & financial

    HOA
    • Has HOA: Yes
    • HOA fee: $1,500 annually

    Other

    Other facts
    • Listing terms: All Inclusive Trust Deed
    • Road surface type: Asphalt

    Price history

    DateEventPrice
    1/25/2024Sold$567,400$161/sqft
    Source: Aiken MLS #206665 Report a problem
    12/18/2023Pending sale$567,400-0.4%$161/sqft
    Source: Aiken MLS #206665 Report a problem
    9/30/2023Price change$569,900-2.6%$162/sqft
    Source: Aiken MLS #206665 Report a problem
    9/1/2023Price change$584,900-2.5%$166/sqft
    Source: Aiken MLS #206665 Report a problem
    7/20/2023Price change$599,900-3.3%$170/sqft
    Source: Aiken MLS #206665 Report a problem
    6/17/2023Price change$620,145+0.3%$176/sqft
    Source: Aiken MLS #206665 Report a problem
    5/31/2023Price change$618,445+0.3%$176/sqft
    Source: Stanley Martin Homes Report a problem
    5/23/2023Price change$616,395+3.6%$175/sqft
    Source: Stanley Martin Homes Report a problem
    5/19/2023Price change$594,995+5.3%$169/sqft
    Source: Stanley Martin Homes Report a problem
    5/11/2023Listed for sale$565,000$161/sqft
    Source: Stanley Martin Homes Report a problem

    Public tax history

    Tax history is unavailable.

    Neighborhood: 29860

    Nearby schools

    GreatSchools rating
    Schools provided by the listing agent
    • Elementary: Merriwether
    • Middle: Merriwether
    • High: Strom Thurmond

    Source: Aiken MLS. This data may not be complete. We recommend contacting the local school district to confirm school assignments for this home.

    Get pre-qualified for a loan
    At Zillow Home Loans, we can pre-qualify you in as little as 5 minutes with no impact to your credit score.

    An equal housing lender. NMLS #10287.

    Sell for more on Zillow
    Get a Zillow Showcase℠ listing at no additional cost and you could sell for .
    $607,800
    2% more
    +$12,156
    With Zillow Showcase(estimated)
    $619,956