
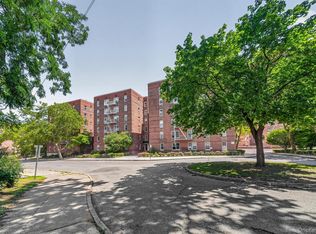
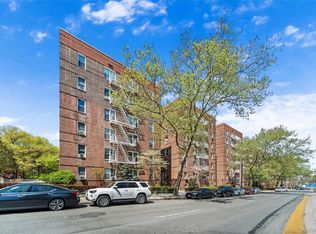
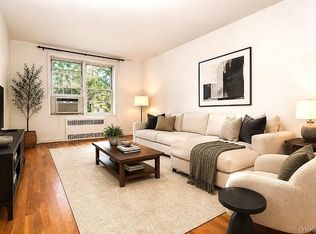
Discover the perfect blend of space, comfort, and value in this inviting two-bedroom home featuring beautiful Hudson River views. The spacious living room flows seamlessly into the dining area, creating an ideal setting for both relaxing and entertaining, with hardwood floors adding warmth throughout. The eat-in kitchen offers plenty of cabinetry and counter space, plus a dishwasher, range, and refrigerator—perfect for casual meals. Both bedrooms are thoughtfully positioned on one side of the home. The generous corner primary bedroom enjoys the privacy of having no side neighbors, while both bedrooms feature hardwood floors. Best of all, monthly maintenance includes ALL utilities—electric, heat, hot water, and gas! Residents also enjoy a beautifully maintained patio, playground, and immediate access to a neighboring park with tennis courts and additional recreation. With convenient public transportation right outside and easy access to express service into Manhattan, commuting is a breeze. Just moments away, explore the scenic campus of The College of Mount Saint Vincent, with picturesque walking paths, breathtaking Hudson River vistas, peaceful grottoes, and a charming koi pond. A wonderful opportunity to enjoy space, convenience, amenities, and exceptional value in a desirable Hudson River community.
For sale
$155,000
491 Riverdale Avenue #5A, Yonkers, NY 10705
2beds
1,000sqft
Stock Cooperative, Residential
Built in 1956
-- sqft lot
$-- Zestimate®
$155/sqft
$-- HOA
What's special
Beautifully maintained patioDishwasher range and refrigeratorBeautiful hudson river viewsTwo-bedroom home
- 13 hours |
- 250 |
- 23 |
Zillow last checked:
Listing updated:
Listed by:
BHG Real Estate Choice Realty 914-725-4020,
Beverly Morris 914-523-2485
Source: OneKey® MLS as distributed by MLS GRID,MLS#: 1038467
Facts & features
Interior
Bedrooms & bathrooms
- Bedrooms: 2
- Bathrooms: 1
- Full bathrooms: 1
Living room
- Description: Entry, Dining Foyer, Living Room, Eat in Kitchen, Bedroom, Bedroom, Bathroom.
- Level: First
Heating
- Oil, Steam
Cooling
- Wall/Window Unit(s)
Appliances
- Included: Dishwasher, Gas Oven, Refrigerator
- Laundry: Common Area, In Basement
Features
- Chandelier, Eat-in Kitchen, Elevator, Entrance Foyer
- Flooring: Hardwood
- Basement: Common
- Attic: None
- Common walls with other units/homes: 1 Common Wall,No One Above
Interior area
- Total structure area: 1,000
- Total interior livable area: 1,000 sqft
Video & virtual tour
Property
Parking
- Parking features: Assigned, On Street, Waitlist
- Has garage: Yes
- Has uncovered spaces: Yes
Features
- Levels: One
- Exterior features: Courtyard, Playground
Lot
- Features: Near Public Transit, Near School, Near Shops
Details
- Special conditions: None
Construction
Type & style
- Home type: Cooperative
- Property subtype: Stock Cooperative, Residential
- Attached to another structure: Yes
Materials
- Brick
Condition
- Actual
- Year built: 1956
Utilities & green energy
- Sewer: Public Sewer
- Water: Public
- Utilities for property: Cable Connected, Electricity Connected, Natural Gas Connected, Sewer Connected, Trash Collection Public, Water Connected
Community & HOA
Community
- Features: Park, Playground, Sidewalks
- Subdivision: Valentine Gardens
HOA
- Has HOA: No
- Amenities included: Park, Elevator(s)
- Services included: Electricity, Gas, Heat, Hot Water
- HOA name: Valentine Gardens
Location
- Region: Yonkers
Financial & listing details
- Price per square foot: $155/sqft
- Date on market: 8/13/2026
- Cumulative days on market: 1 day
- Listing agreement: Exclusive Right To Sell
- Inclusions: Dishwasher, Range, Refrigerator, chandelier, Heat, Hot Water, Electric, Gas
- Electric utility on property: Yes
Estimated market value
Not available
Estimated sales range
Not available
Not available
Price history
| Date | Event | Price |
|---|---|---|
| 8/14/2026 | Listed for sale | $155,000$155/sqft |
Source:  OneKey® MLS as distributed by MLS GRID #1038467 Report a problem OneKey® MLS as distributed by MLS GRID #1038467 Report a problem | ||
Public tax history
Tax history is unavailable.
Monthly payment
Climate risks
Neighborhood: Riverdale
Nearby schools
GreatSchools rating
- 8/10Montessori School 27Grades: PK-6Distance: 0.1 mi
- 4/10ROBERT HALMI SR ACAD -FILM-TELEVISIOGrades: 6,9Distance: 0.3 mi
- 7/10Yonkers High SchoolGrades: 9-12Distance: 1.2 mi
Schools provided by the listing agent
- Elementary: Yonkers (School Choice)
- Middle: Yonkers (School Choice)
- High: Yonkers (School Choice)
Source: OneKey® MLS as distributed by MLS GRID. This data may not be complete. We recommend contacting the local school district to confirm school assignments for this home.
- $175,0002 bd1 ba1k sqft491 Riverdale Ave APT 6A, Yonkers, NY 10705Sold

- $149,0001 bd1 ba800 sqft491 Riverdale Ave APT 6D, Yonkers, NY 10705For Sale

- $---- bd-- ba-- sqft491 Riverdale Ave APT 2H, Yonkers, NY 10705Off Market
- $---- bd-- ba-- sqft491 Riverdale Ave APT 4D, Yonkers, NY 10705Off Market
- $105,0001 bd1 ba800 sqft491 Riverdale Ave APT 3D, Yonkers, NY 10705Sold
- $135,0002 bd1 ba1k sqft491 Riverdale Ave APT 6B, Yonkers, NY 10705Sold
- $92,0001 bd1 ba800 sqft491 Riverdale Ave APT 3E, Yonkers, NY 10705Sold
- $---- bd-- ba-- sqft491 Riverdale Ave APT 6H, Yonkers, NY 10705Off Market
A local agent can set up tours, give advice and negotiate with sellers.
Similar homes
- $175,0002 bd1 ba1k sqft19 Abeel Street #4H, Yonkers, NY 10705For Sale
 MLS ID #1035041, Tony Murphy, Listing by: Houlihan Lawrence Inc.. OneKey® MLS as distributed by MLS GRID
 - $155,0001 bd1 ba800 sqft380 N Broadway #D14, Yonkers, NY 10701For Sale
 MLS ID #1018115, Sue L. Hartwell, Listing by: Corcoran Legends Realty. OneKey® MLS as distributed by MLS GRID
 - $160,0002 bd1 ba1k sqft501 Riverdale #4C, Yonkers, NY 10705For Sale
 MLS ID #989876, Denise Aversa, Listing by: Howard Hanna Rand Realty. OneKey® MLS as distributed by MLS GRID
 - $149,0002 bd1 ba1k sqft29 Abeel Street #5H, Yonkers, NY 10705For Sale
 MLS ID #1002113, Beverly Morris, Listing by: BHG Real Estate Choice Realty. OneKey® MLS as distributed by MLS GRID
 - $168,0001 bd1 ba875 sqft517 Riverdale #4D, Yonkers, NY 10705For SaleMLS ID #1035230, Charles G. Brophy, Listing by: Douglas Elliman Real Estate. OneKey® MLS as distributed by MLS GRID
- $145,0001 bd1 ba900 sqft101 Highland Avenue #4R, Yonkers, NY 10705For SaleMLS ID #1007670, Erika N. King, Listing by: YourHomeSold Guaranteed Realty. OneKey® MLS as distributed by MLS GRID
- $149,0001 bd1 ba800 sqft491 Riverdale Avenue #6D, Yonkers, NY 10705For SaleMLS ID #1014712, Beverly Morris, Listing by: BHG Real Estate Choice Realty. OneKey® MLS as distributed by MLS GRID
- $163,0001 bd1 ba895 sqft245 Rumsey Road #8T, Yonkers, NY 10701For SaleMLS ID #991327, Sara C. Reel, Listing by: Julia B Fee Sothebys Int. Rlty. OneKey® MLS as distributed by MLS GRID
- $144,0001 bd1 ba862 sqft222 N Broadway #3D, Yonkers, NY 10701For SaleMLS ID #1035052, Tony Murphy, Listing by: Houlihan Lawrence Inc.. OneKey® MLS as distributed by MLS GRID
- $177,0001 bd1 ba750 sqft385 McLean Avenue #8D, Yonkers, NY 10705For SaleMLS ID #998113, Bruno F. Ruiz-Castano, Listing by: ADCNY Realty Corp. OneKey® MLS as distributed by MLS GRID
- $165,0001 bd1 ba800 sqft6300 Riverdale Avenue #1B, Bronx, NY 10471For SaleMLS ID #971858, Denise Aversa, Listing by: Howard Hanna Rand Realty. OneKey® MLS as distributed by MLS GRID
- $135,000-- bd1 ba626 sqft480 Riverdale #2U, Yonkers, NY 10705For SaleMLS ID #942595, Rosana Martinez, Listing by: SPIRAL NY Real Estate LLC. OneKey® MLS as distributed by MLS GRID
- $150,0001 bd1 ba684 sqft102 Spruce Street #2A, Yonkers, NY 10701For SaleMLS ID #1020764, Dani Dorman, Listing by: Real Broker NY LLC. OneKey® MLS as distributed by MLS GRID
- $160,0001 bd1 ba750 sqft6535 Broadway #2E, Bronx, NY 10471For SaleMLS ID #1019287, Carmen E. Rivera, Listing by: Shaw Properties. OneKey® MLS as distributed by MLS GRID
- $155,0001 bd1 ba750 sqft279 N Broadway #8R, Yonkers, NY 10701For SaleMLS ID #1006590, Akim R. Smyer, Listing by: Five Corners Properties Inc. OneKey® MLS as distributed by MLS GRID
- $159,9991 bd1 ba750 sqft333 Bronx River Road #712, Yonkers, NY 10704For SaleMLS ID #1015472, Samianul Chowdhury, Listing by: Emran Estates Realty. OneKey® MLS as distributed by MLS GRID
- $164,9991 bd1 ba800 sqft245 Rumsey Road #5G, Yonkers, NY 10701For SaleMLS ID #956689, Sara C. Reel, Listing by: Julia B Fee Sothebys Int. Rlty. OneKey® MLS as distributed by MLS GRID
- $165,0001 bd1 ba870 sqft279 N Broadway #7A, Yonkers, NY 10701For SaleMLS ID #1018338, Maxine Teele, Listing by: Keller Williams Realty NYC Grp. OneKey® MLS as distributed by MLS GRID
- $199,0001 bd1 ba850 sqft5601 Riverdale Avenue #3R, Bronx, NY 10471For SaleMLS ID #1029498, Hermi Aquino, Listing by: RE/MAX Distinguished Hms.&Prop. OneKey® MLS as distributed by MLS GRID
- $130,0001 bd1 ba700 sqft47 Alta Avenue #3C, Yonkers, NY 10705For SaleMLS ID #1005705, Bruno F. Ruiz-Castano, Listing by: ADCNY Realty Corp. OneKey® MLS as distributed by MLS GRID
