Open House Saturday!! Welcome to this one-of-a-kind brick beauty, nestled in the heart of the highly desirable Garrett Park Estates. This meticulously maintained home offers the perfect blend of classic charm and modern sophistication, featuring an expansive addition and a rare detached workshop with a loft—an ideal space for an artist’s studio, private office, or creative retreat. Step inside to discover a warm and inviting living room, complete with recessed lighting, elegant crown molding, gleaming refinished oak hardwood floors, built-in bookshelves, and a striking gas fireplace with a crisp white tiled mantle. The main level boasts three generously sized bedrooms, each adorned with refinished floors, contemporary light fixtures, and brand-new windows, ensuring abundant natural light throughout. A gorgeously renovated bathroom with designer finishes adds to the home’s timeless appeal. The chef’s kitchen is a true showstopper, featuring bold black cabinetry, shimmering granite countertops, top-of-the-line stainless steel appliances (including a 2023 dishwasher), recessed lighting, a pantry, and stylish LVP flooring. Flowing seamlessly from the kitchen, the sun-drenched dining and family room addition offers a perfect gathering space with expansive updated windows, recessed lighting, and durable LVP flooring.The lower level is equally impressive, offering a versatile layout with an exercise room, recreation space, and a private office, all boasting fresh drywall ceilings, sleek LVP flooring, and modern recessed lighting. A fully renovated bathroom, mudroom with a 2023 washer/dryer, and a utility room with a 2023 water heater complete this level. Step outside to your private backyard oasis—a sprawling, level, fenced-in retreat, professionally landscaped and featuring a raised garden bed, perfect for growing fresh herbs and flowers. A three-car driveway leads directly to the back entrance, offering convenient access for unloading groceries. The crown jewel of this home is the detached workshop with an upper-level loft—a truly rare find! Outfitted with a skylight, new windows, separate internet service, in-wall heating insulation, and a ceiling fan, this space is primed for endless possibilities, from a creative studio to a home office or guest retreat. Recent updates include a 2017 exterior paint refresh, a new roof, and updated gutters with guards, ensuring both style and durability. Location is everything, and this home delivers! Ideally situated near I-495 and I-270, Grosvenor Metro, MARC Train, Strathmore Music Hall, Rock Creek Park, Pike & Rose, and NoBe’s premier shopping and dining, this home offers the perfect combination of convenience, luxury, and charm. Don’t miss the opportunity to make this exceptional property your forever home!
Sold for $887,500
$887,500
4910 Cushing Dr, Kensington, MD 20895
3beds
1,780sqft
Single Family Residence
Built in 1952
6,949 Square Feet Lot
$888,000 Zestimate®
$499/sqft
$3,498 Estimated rent
Home value
$888,000
$808,000 - $968,000
$3,498/mo
Zestimate® history
Owner options
List your home for rent
$3,498/mo
Rent Zestimate®
Find your next renter with Zillow Rental Manager. Plus, with online applications, you can quickly screen prospective tenants – for free.
$3,498/mo
Rent Zestimate®
Refinance and save
$5,433/mo
Est. payment
Refinancing to a lower rate could help reduce your monthly payments and save thousands over the life of the loan.
$5,433/mo
Est. payment
Explore your selling options
Work with a Zillow partner agent
Leverage their expertise and Zillow's premium Showcase listings to get your home seen by more buyers.
Get startedList with your own agent
Get your home in front of millions of buyers by listing it on Zillow.
Learn how to do itSell it yourself
Take full control of how buyers see your home on Zillow by listing For Sale by Owner (FSBO).
List your homeWhat's special
Zillow last checked:
Listing updated:
Listed by:
Jeannie Nguyen 301-806-4858,
Century 21 Redwood Realty
Bought with:
Andres Serafini, SP98374775
Realty of America LLC
Michael Marroquin, 0225260326
Realty of America LLC
Source: Bright MLS,MLS#: MDMC2170486
Facts & features
Interior
Bedrooms & bathrooms
- Bedrooms: 3
- Bathrooms: 2
- Full bathrooms: 2
- Main level bathrooms: 1
- Main level bedrooms: 3
Basement
- Area: 962
Heating
- Central, Natural Gas
Cooling
- Central Air, Electric
Appliances
- Included: Dishwasher, Dryer, Gas Water Heater
- Laundry: In Basement
Features
- Built-in Features, Entry Level Bedroom, Open Floorplan
- Flooring: Hardwood, Luxury Vinyl, Wood
- Windows: Double Pane Windows, Window Treatments
- Basement: Finished
- Number of fireplaces: 1
Interior area
- Total structure area: 2,272
- Total interior livable area: 1,780 sqft
- Finished area above ground: 1,310
- Finished area below ground: 470
Property
Parking
- Total spaces: 3
- Parking features: Driveway, On Street
- Uncovered spaces: 3
Accessibility
- Accessibility features: Other
Features
- Levels: Two
- Stories: 2
- Patio & porch: Patio
- Pool features: None
- Fencing: Full
- Has view: Yes
- View description: Garden
Lot
- Size: 6,949 Square Feet
Details
- Additional structures: Above Grade, Below Grade
- Parcel number: 160400065814
- Zoning: R60
- Special conditions: Standard
Construction
Type & style
- Home type: SingleFamily
- Architectural style: Contemporary
- Property subtype: Single Family Residence
Materials
- Brick
- Foundation: Concrete Perimeter
- Roof: Shingle
Condition
- Excellent
- New construction: No
- Year built: 1952
- Major remodel year: 2018
Details
- Builder model: Beautiful Home
Utilities & green energy
- Sewer: Public Sewer
- Water: Public
Community & HOA
Community
- Subdivision: Garrett Park Estates
HOA
- Has HOA: No
Location
- Region: Kensington
Financial & listing details
- Price per square foot: $499/sqft
- Tax assessed value: $612,767
- Annual tax amount: $7,785
- Date on market: 3/20/2025
- Listing agreement: Exclusive Right To Sell
- Listing terms: Conventional,FHA,Cash,VA Loan
- Ownership: Fee Simple
Price history
| Date | Event | Price |
|---|---|---|
| 6/5/2025 | Sold | $887,500$499/sqft |
Source:  Bright MLS #MDMC2170486 Report a problem Bright MLS #MDMC2170486 Report a problem | ||
| 4/21/2025 | Contingent | $887,500$499/sqft |
Source: Bright MLS #MDMC2170486 Report a problem | ||
| 4/1/2025 | Price change | $887,500-4.6%$499/sqft |
Source: Bright MLS #MDMC2170486 Report a problem | ||
| 3/21/2025 | Listed for sale | $929,999+67.6%$522/sqft |
Source: Bright MLS #MDMC2170486 Report a problem | ||
| 1/11/2013 | Sold | $555,000-0.9%$312/sqft |
Source: Public Record Report a problem | ||
| 11/7/2012 | Price change | $559,900-1.8%$315/sqft |
Source: CENTURY 21 Trademark Realty #MC7918062 Report a problem | ||
| 10/18/2012 | Price change | $569,900-1.7%$320/sqft |
Source: CENTURY 21 Trademark Realty #MC7918062 Report a problem | ||
| 9/2/2012 | Listed for sale | $579,900$326/sqft |
Source: RealEstateShows.com #MC7918062 Report a problem | ||
Public tax history
| Year | Property taxes | Tax assessment |
|---|---|---|
| 2025 | $7,446 +5.6% | $635,833 +3.8% |
| 2024 | $7,054 +3.8% | $612,767 +3.9% |
| 2023 | $6,795 +7.8% | $589,700 +3.2% |
| 2022 | $6,304 +3.4% | $571,300 +3.3% |
| 2021 | $6,096 +3.4% | $552,900 +3.4% |
| 2020 | $5,897 +4.4% | $534,500 |
| 2019 | $5,650 -0.2% | $534,500 +4.3% |
| 2018 | $5,660 -0.7% | $512,367 +2.2% |
| 2017 | $5,699 +14.1% | $501,300 +4.1% |
| 2016 | $4,997 | $481,667 +4.2% |
| 2015 | $4,997 | $462,033 +4.4% |
| 2014 | $4,997 | $442,400 |
| 2013 | -- | $442,400 |
| 2012 | -- | $442,400 -9.9% |
| 2011 | -- | $490,890 |
| 2010 | -- | $490,890 |
| 2009 | -- | $490,890 -12.5% |
| 2008 | -- | $561,000 +14.6% |
| 2007 | -- | $489,596 +17.1% |
| 2006 | -- | $418,193 +20.6% |
| 2005 | -- | $346,790 +15.4% |
| 2004 | -- | $300,430 |
| 2003 | -- | $300,430 +44.6% |
| 2002 | -- | $207,710 |
| 2001 | -- | $207,710 |
Find assessor info on the county website
Neighborhood: 20895
Nearby homes
- $988,3004 bd-- ba7.3k sqft11005 Waycross Way, Kensington, MD 20895Off Market
- $786,3003 bd2 ba962 sqft4908 Cushing Dr, Kensington, MD 20895Off Market
- $777,1003 bd2 ba1.9k sqft11003 Waycross Way, Kensington, MD 20895Off Market
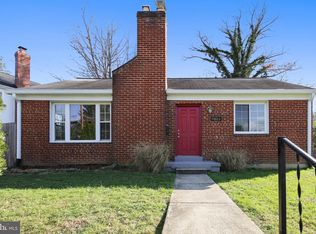
- $665,200-- bd1 ba962 sqft4911 Bangor Dr, Kensington, MD 20895Off Market
- $687,300-- bd2 ba962 sqft4913 Bangor Dr, Kensington, MD 20895Off Market
- $736,800-- bd1 ba1.1k sqft4906 Cushing Dr, Kensington, MD 20895Off Market
- $849,1002 bd3 ba2.4k sqft4909 Cushing Dr, Kensington, MD 20895Off Market
- $750,0003 bd2 ba1.1k sqft4909 Bangor Dr, Kensington, MD 20895Sold
Nearby schools
GreatSchools rating
- 7/10Garrett Park Elementary SchoolGrades: K-5Distance: 0.3 mi
- 8/10Tilden Middle SchoolGrades: 6-8Distance: 1.8 mi
- 9/10Walter Johnson High SchoolGrades: 9-12Distance: 1.8 mi
Schools provided by the listing agent
- Elementary: Garrett Park
- Middle: Tilden
- High: Walter Johnson
- District: Montgomery County Public Schools
Source: Bright MLS. This data may not be complete. We recommend contacting the local school district to confirm school assignments for this home.
Get a cash offer in 3 minutes
Find out how much your home could sell for in as little as 3 minutes with a no-obligation cash offer.
Estimated market value
$888,000
Get a cash offer in 3 minutes
Find out how much your home could sell for in as little as 3 minutes with a no-obligation cash offer.
Estimated market value
$888,000
- Maryland
- Montgomery County
- Rockville
- 20895
- 4910 Cushing Dr
Nearby cities
Nearby neighborhoods
Nearby zip codes
Other Rockville Topics
