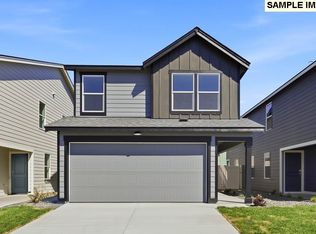
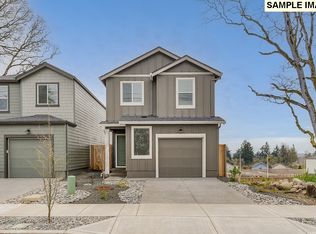
Our National Red Tag Sales Event is here - NOW is the time to lock in a limited time only drastic price reduction! Grand opening of Kunze Farms in Vancouver! For a limited time, get a below market rate plus a HUGE FLEX CREDIT with preferred lender DHI Mortgage to help make your homeownership dreams a reality! Use toward closing costs, options, and upgrades your way! Enjoy the peace of mind and efficiency of all new systems plus an included 10-year builder home warranty when you buy this new build home! The magnificent Magnolia is a 2-story floor plan available at Kunze Farms in Vancouver, Washington. The light and bright interior spans 1,353 square feet and contains 3 bedrooms, 2 bathrooms, and an attached garage. Professionally designed, low maintenance front yard landscaping with irrigation keeps your exterior looking fresh. Inside, you’ll first enter the open kitchen. It has cabinets and counterspace galore, with a walk-in pantry and an island with a breakfast bar. Stainless-steel appliances and quartz countertops create a sleek look. The kitchen and dining area lead out to a covered patio and fenced backyard, perfect for indoor/outdoor entertaining. The living area is tucked at the rear of the house, where you can burrow in for movie nights. Under the stairs, you’ll find a large storage closet for all your treasures. Upstairs, a loft area can transfigure into any work or play space you need, and adds extra elbow room to the adjoining second and third bedrooms. A handy-dandy laundry closet is centrally located. The primary gets its own side of the house, with an en suite bathroom and a walk-in closet. A second full bathroom is in the hallway across from the stairs. Explore the Magnolia floor plan today by scheduling a tour of Kunze Farms! Photos are representative of plan only and may vary as built.
Pending
Price cut: $10K (7/20)
$419,995
4912 NE 62nd Ave, Vancouver, WA 98661
3beds
1,353sqft
:
Get pre-qualified$2,673/mo
Residential, Single Family Residence
Built in 2026
3,049 Square Feet Lot
$-- Zestimate®
$310/sqft
$80/mo HOA
What's special
Covered patioOpen kitchenAttached garageWalk-in pantryFenced backyardStainless-steel appliancesCabinets and counterspace galore
- 85 days |
- 73 |
- 7 |
Zillow last checked:
Listing updated:
Listed by:
Alicia Saunders 503-260-8051,
D. R. Horton
Source: RMLS (OR),MLS#: 312777046
Facts & features
Interior
Bedrooms & bathrooms
- Bedrooms: 3
- Bathrooms: 2
- Full bathrooms: 2
Rooms
- Room types: Loft, Bedroom 2, Bedroom 3, Dining Room, Family Room, Kitchen, Living Room, Primary Bedroom
Primary bedroom
- Features: Bathroom, Ensuite, Quartz, Walkin Closet, Walkin Shower, Wallto Wall Carpet
- Level: Upper
Bedroom 2
- Features: Closet, Wallto Wall Carpet
- Level: Upper
Bedroom 3
- Features: Closet, Wallto Wall Carpet
- Level: Upper
Dining room
- Level: Main
Kitchen
- Features: Dishwasher, Disposal, Island, Microwave, Pantry, Free Standing Range, Laminate Flooring, Plumbed For Ice Maker, Quartz
- Level: Main
Living room
- Features: Fireplace, Laminate Flooring
- Level: Main
Heating
- Forced Air, Heat Pump, Fireplace(s)
Cooling
- Central Air, Heat Pump
Appliances
- Included: Dishwasher, Disposal, Free-Standing Range, Microwave, Plumbed For Ice Maker, Stainless Steel Appliance(s), Electric Water Heater
- Laundry: Laundry Room
Features
- Quartz, Closet, Kitchen Island, Pantry, Bathroom, Walk-In Closet(s), Walkin Shower
- Flooring: Laminate, Luxury Vinyl Tile, Wall to Wall Carpet
- Windows: Double Pane Windows, Vinyl Frames
- Basement: Crawl Space
- Number of fireplaces: 1
- Fireplace features: Electric
Interior area
- Total structure area: 1,353
- Total interior livable area: 1,353 sqft
Video & virtual tour
Property
Parking
- Total spaces: 1
- Parking features: Driveway, Other, Attached
- Attached garage spaces: 1
- Has uncovered spaces: Yes
Features
- Levels: Two
- Stories: 2
- Patio & porch: Covered Patio
- Exterior features: Yard
- Fencing: Fenced
Lot
- Size: 3,049 Square Feet
- Features: SqFt 3000 to 4999
Details
- Parcel number: 986071924
- Zoning: R-6
Construction
Type & style
- Home type: SingleFamily
- Property subtype: Residential, Single Family Residence
Materials
- Cement Siding
- Foundation: Concrete Perimeter
- Roof: Composition
Condition
- Under Construction
- New construction: Yes
- Year built: 2026
Details
- Warranty included: Yes
Utilities & green energy
- Sewer: Public Sewer
- Water: Public
- Utilities for property: Cable Connected
Community & HOA
Community
- Features: private playground
HOA
- Has HOA: Yes
- Amenities included: Commons, Front Yard Landscaping, Maintenance Grounds, Management
- HOA fee: $80 monthly
Location
- Region: Vancouver
Financial & listing details
- Price per square foot: $310/sqft
- Annual tax amount: $170
- Date on market: 5/20/2026
- Cumulative days on market: 86 days
- Listing terms: Cash,Conventional,FHA,VA Loan
- Road surface type: Paved
Estimated market value
Not available
Estimated sales range
Not available
Not available
Price history
| Date | Event | Price |
|---|---|---|
| 7/22/2026 | Pending sale | $419,995$310/sqft |
Source:  RMLS (OR) #312777046 Report a problem RMLS (OR) #312777046 Report a problem | ||
| 7/20/2026 | Price change | $419,995-2.3%$310/sqft |
Source: RMLS (OR) #312777046 Report a problem | ||
| 7/4/2026 | Price change | $429,995-2.3%$318/sqft |
Source:  DR Horton Report a problem DR Horton Report a problem | ||
| 6/24/2026 | Price change | $439,995-4.3%$325/sqft |
Source: RMLS (OR) #312777046 Report a problem | ||
| 5/16/2026 | Listed for sale | $459,995$340/sqft |
Source: DR Horton Report a problem | ||
Public tax history
Tax history is unavailable.
Monthly payment
Est. payment
Payment breakdown
Explore the cost of this home by adjusting the details. Changes won't be saved.Climate risks
Neighborhood: Minnehaha
Nearby schools
GreatSchools rating
- 4/10Harry S Truman Elementary SchoolGrades: K-5Distance: 0.8 mi
- 2/10Gaiser Middle SchoolGrades: 6-8Distance: 2.8 mi
- 1/10Fort Vancouver High SchoolGrades: 9-12Distance: 1.5 mi
Schools provided by the listing agent
- Elementary: Truman
- Middle: Gaiser
- High: Fort Vancouver
Source: RMLS (OR). This data may not be complete. We recommend contacting the local school district to confirm school assignments for this home.
- $556,9954 bd3 ba1.9k sqft5001 NE 63rd Ave, Vancouver, WA 98661Sold

- $534,9953 bd3 ba1.6k sqft5005 NE 63rd Ave, Vancouver, WA 98661Sold
- $539,9954 bd3 ba1.9k sqft5102 NE 59th Ave, Vancouver, WA 98661New Construction
- $519,9953 bd3 ba1.6k sqft5106 NE 59th Ave, Vancouver, WA 98661New Construction
- $439,9954 bd2 ba1.4k sqft4908 NE 62nd Ave, Vancouver, WA 98661New Construction
- $539,9954 bd3 ba1.9k sqft4902 NE 63rd Ave, Vancouver, WA 98661Pending
- $429,9953 bd2 ba1.3k sqft4909 NE 62nd Ave, Vancouver, WA 98661New Construction
- $499,9953 bd3 ba1.6k sqft4910 NE 63rd Ave, Vancouver, WA 98661New Construction
- $524,9953 bd2 ba1.4k sqft6307 NE 51st Loop, Vancouver, WA 98661New Construction
A local agent can set up tours, give advice and negotiate with sellers.
Similar homes
- $429,9953 bd2 ba1.3k sqft4909 NE 62nd Ave, Vancouver, WA 98661Active

 RMLS (OR)
 - $439,9953 bd2 ba1.4k sqft4904 NE 62nd Ave, Vancouver, WA 98661Active
 RMLS (OR)
 - $439,9954 bd2 ba1.4k sqft4908 NE 62nd Ave, Vancouver, WA 98661Active
 RMLS (OR)
 - $439,9953 bd2 ba1.4k sqft4905 NE 62nd Ave, Vancouver, WA 98661Active
 RMLS (OR)
 - from $439,9954 bd2 ba1.4k sqftJuniper Plan, Kunze Farms, Vancouver, WA 98661New ConstructionDR Horton
- $499,9953 bd3 ba1.6k sqft4910 NE 63rd Ave, Vancouver, WA 98661ActiveRMLS (OR)
- $519,9953 bd3 ba1.6k sqft5106 NE 59th Ave, Vancouver, WA 98661ActiveRMLS (OR)
- $549,9954 bd3 ba1.8k sqft4911 NE 57th Cir, Vancouver, WA 98661ActiveMLS ID #406337266, Tisha Ticknor, D. R. Horton. RMLS (OR)
- $559,9954 bd3 ba1.9k sqft4907 NE 57th Cir, Vancouver, WA 98661ActiveMLS ID #648982755, Tisha Ticknor, D. R. Horton. RMLS (OR)
- $539,9954 bd3 ba1.9k sqft5102 NE 59th Ave, Vancouver, WA 98661ActiveRMLS (OR)
- from $429,9953 bd2 ba1.4k sqftCypress Plan, Oakpointe Crossing, Vancouver, WA 98664New ConstructionDR Horton
- $429,9953 bd2 ba1.4k sqft11107 SE 20th Cir, Vancouver, WA 98664ActiveRMLS (OR)
- $429,9953 bd2 ba1.3k sqft11116 SE 20th Cir, Vancouver, WA 98664ActiveRMLS (OR)
- $449,9953 bd2 ba1.4k sqft11202 SE 20th Cir, Vancouver, WA 98664ActiveRMLS (OR)
- $429,9953 bd2 ba1.3k sqft11204 SE 20th Cir, Vancouver, WA 98664ActiveRMLS (OR)
- $434,9953 bd2 ba1.3k sqft11203 SE 20th Cir, Vancouver, WA 98683ActiveMLS ID #127382049, Lauren Dodd, D. R. Horton. RMLS (OR)
- $465,0003 bd2 ba1.3k sqftThe Cottages On 119th St Lot 40 312304, Vancouver, WA 98686ActiveMLS ID #2561137, Kelly Primerano. NWMLS as distributed by MLS GRID
- from $429,9953 bd2 ba1.3k sqftMagnolia Plan, Oakpointe Crossing, Vancouver, WA 98664New ConstructionDR Horton
- $454,9953 bd2 ba1.4k sqft11113 SE 20th Cir, Vancouver, WA 98664ActiveRMLS (OR)
- $454,9953 bd2 ba1.4k sqft11201 SE 20th Cir, Vancouver, WA 98683ActiveMLS ID #196523310, Lauren Dodd, D. R. Horton. RMLS (OR)
