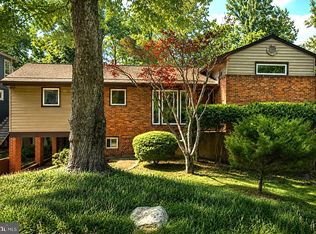
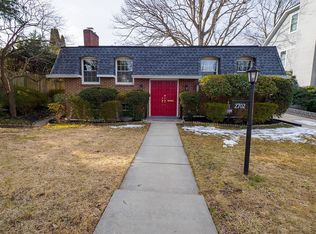
Beautifull 4BR Home in Bethesda Neighborhood Top Schools, Crescent Trail and D.C.
Sun-drenched home featuring an open floor plan. Ideal for relaxed living and entertainment, this property offers four generous bedrooms, including a Primary Suite and private Junior Suite with dedicated en-suite bathrooms.
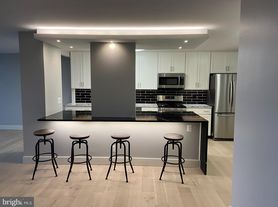
At the heart of the home is a chef's kitchen, fully equipped with a professional 48" Wolf range, Carrara marble and soapstone countertops, and a spacious walk-in pantry. Additional thoughtful conveniences include a main-level mudroom with its own side entrance, an upstairs laundry room, and two cozy fireplaces. The finished basement provides excellent storage and an extra half bath, spacious, fully fenced yard, outdoor space with sitting areas. One-car garage and a wide driveway for additional vehicles. Minimum 2-year lease.
Location & Neighborhood Highlights:
- Highly rated Wood Acres Elementary, Thomas Pyle Middle, and Walt Whitman High School.
- Just two blocks from the scenic Capitol Crescent Trail, offering seamless biking and walking access to downtown Bethesda and Washington, D.C.
- Located approximately one mile from the D.C. line for a quick, stress-free commute.
- Minutes from everyday essentials, located just a half mile from the Kenwood Shopping Center, Giant Supermarket, post office, pizzeria, bakery, 1.2 miles from Whole Foods Market.
Utilities not included in rent. Yard service not included in rent. Gutter cleaning not included in rent.
House for rent
Single family residence
Available now
Cats, small dogs OK
Air conditioner
In unit laundry
Fireplace, forced air
What's special
Two cozy fireplacesSun-drenched homeOne-car garageSpacious walk-in pantrySpacious fully fenced yardUpstairs laundry roomFour generous bedrooms
- 57 days |
- -- |
- -- |
Zillow last checked:
Listing updated:
Travel times
Facts & features
Interior
Bedrooms & bathrooms
- Bedrooms: 4
- Bathrooms: 4
- Full bathrooms: 3
- 1/2 bathrooms: 1
Heating
- Fireplace, Forced Air
Cooling
- Air Conditioner
Appliances
- Included: Dishwasher, Dryer, Garbage Disposal, Microwave Oven, Range Oven, Refrigerator, Washer
- Laundry: In Unit
Features
- Storage
- Flooring: Hardwood
- Windows: Double Pane Windows
- Has fireplace: Yes
Interior area
- Total interior livable area: 2,700 sqft
Property
Parking
- Details: Contact manager
Features
- Exterior features: Dining Room, Family Room, Living Room, Master Bath, Stainless Steel Appliances
Details
- Parcel number: 0700608480
Construction
Type & style
- Home type: SingleFamily
- Property subtype: Single Family Residence
Condition
- Year built: 1949
Community & HOA
Location
- Region: Bethesda
Financial & listing details
- Lease term: 1 Year
Nearby apartments for rent
Price history
| Date | Event | Price |
|---|---|---|
| 8/18/2026 | Price change | $6,900-8%$3/sqft |
Source: Zillow Rentals Report a problem | ||
| 8/4/2026 | Listed for rent | $7,500+10.3%$3/sqft |
Source: Zillow Rentals Report a problem | ||
| 7/18/2022 | Listing removed | -- |
Source: Zillow Rental Manager Report a problem | ||
| 6/17/2022 | Listed for rent | $6,800+38.8%$3/sqft |
Source: Zillow Rental Manager Report a problem | ||
| 3/24/2021 | Listing removed | -- |
Source: Owner Report a problem | ||
| 5/6/2017 | Listing removed | $4,900$2/sqft |
Source: Owner Report a problem | ||
| 5/2/2017 | Listed for rent | $4,900$2/sqft |
Source: Owner Report a problem | ||
| 5/28/2014 | Sold | $870,000-2.8%$322/sqft |
Source: Public Record Report a problem | ||
| 4/12/2014 | Pending sale | $895,000$331/sqft |
Source: Danielle McBride Montgomery #MC8302561 Report a problem | ||
| 3/28/2014 | Listed for sale | $895,000$331/sqft |
Source: Danielle McBride Montgomery #MC8302561 Report a problem | ||