Skip main navigation
Off market
Street View
  • $705,200

    4913 Lakeshore Oaks Ct, Tampa, FL 33624

    4beds
    2,688sqft
    Single Family Residence
    Built in 2019
    10,249 Square Feet Lot
    $705,200 Zestimate®
    $262/sqft
    $3,490 Estimated rent

    Home value

    $705,200

    $670,000 - $740,000

    $3,490/mo

    Zestimate® history
    Loading
    Loading...

    Owner options

    List your home for rent

    $3,490/mo

    Rent Zestimate®

    Find your next renter with Zillow Rental Manager. Plus, with online applications, you can quickly screen prospective tenants – for free.

    Learn more

    $3,490/mo

    Rent Zestimate®

    Refinance and save

    $4,972/mo

    Est. payment

    Refinancing to a lower rate could help reduce your monthly payments and save thousands over the life of the loan.

    See today's rates

    $4,972/mo

    Est. payment

    Explore your selling options

    Work with a Zillow partner agent

    Leverage their expertise and Zillow's premium Showcase listings to get your home seen by more buyers.

    Get started

    List with your own agent

    Get your home in front of millions of buyers by listing it on Zillow.

    Learn how to do it

    Sell it yourself

    Take full control of how buyers see your home on Zillow by listing For Sale by Owner (FSBO).

    List your home

    What's special

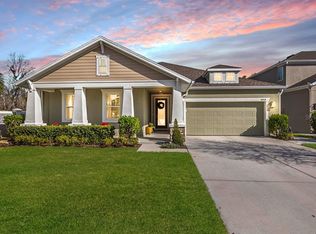
    **SIMPLY STUNNING** Tucked away in the private Lakeshore Oaks community located in the greater Northdale area, this 2019 built, 4 bedrooms, 2 ½ bathrooms, 2,700 sq ft home with a 3 car tandem garage is an absolute must-see! Curb appeal abounds with manicured landscaping welcoming you home. The well-sized backyard backs up to conservation offering privacy and easy access to the Northdale Lake Park Trail located not far away. As you enter the home, you will be greeted by an abundance of natural light and charmed by the attractive wood-look tile planked flooring that runs throughout the home. The split floorplan features a wing located off the entry with three well-sized bedrooms and a hall bathroom with dual sink vanity. A bonus area comes next and is only limited by your imagination! Step into the great room and enjoy open concept living at its finest! The kitchen leaps from the pages of the latest design magazines and is truly the heart of this home. Among its many featured appointments are attractive granite countertops, stainless steel appliances and range hood, built in dual ovens, an abundance of cabinetry and storage space, and a well-sized pantry. It overlooks the dining and living areas, making this the perfect spot for both entertaining and daily life. Sliders lead to the covered rear patio and highlight the beautiful preserve views. The master suite occupies its own wing and is truly an owner's oasis with tray ceilings, a large walk-in closet, and a spa-like ensuite with dual sink vanity and walk-in shower. The indoor laundry room and tandem 3 car garage complete this masterpiece. Some additional features include additional builder warranty, shutters on most of the windows, solid core doors, insulated garage, soft-close cabinets/drawers in the kitchen, pre-wired for a pool (alarm and electrical), pre-wired for surround sound in the great room and speakers on the patio, water softener loop installed and Cat 6 ethernet throughout. Conveniently located with many shopping and dining options located just minutes away. Located in the coveted A-Rated Steinbrenner/Hill/Northwest school district. Add it all up and you will see an opportunity like this home only knocks once. Do not miss out on this truly remarkable home!

    This property is not currently displayed as for sale or rent on Zillow. This may be different from what's on other websites or public sources.

    Originating MLS: Tampa

    Facts & features

    Interior

    Bedrooms & bathrooms
    • Bedrooms: 4
    • Bathrooms: 3
    • Full bathrooms: 2
    • 1/2 bathrooms: 1
    Heating
    • Forced air, Electric
    Cooling
    • Central
    Appliances
    • Included: Dishwasher, Garbage disposal, Microwave, Range / Oven, Refrigerator
    Features
    • Split Bedroom, Walk-In Closet(s), Living Room/Dining Room Combo, Solid Surface Counters, In Wall Pest System, Tray Ceiling(s)
    • Flooring: Tile
    Interior area
    • Total interior livable area: 2,688 sqft

    Property

    Parking
    • Total spaces: 3
    • Parking features: Garage - Attached
    Features
    • Levels: One
    • Patio & porch: Covered
    • Exterior features: Stucco
    • Has view: Yes
    • View description: Water
    • Has water view: Yes
    • Water view: Water
    Lot
    • Size: 10,249 Square Feet
    • Dimensions: 60x170.83
    Details
    • Parcel number: 182729B02000000000040U
    • Zoning: PD

    Construction

    Type & style
    • Home type: SingleFamily
    • Architectural style: Contemporary
    • Property subtype: Single Family Residence
    Materials
    • masonry
    • Roof: Composition
    Condition
    • Year built: 2019

    Utilities & green energy

    • Sewer: Public Sewer
    • Water: Public
    • Utilities for property: BB/HS Internet Available, Cable Available, Electricity Available

    Community & HOA

    Community
    • Subdivision: LAKESHORE OAKS SUB
    HOA
    • Has HOA: Yes
    • HOA fee: $90 monthly
    Location
    • Region: Tampa

    Financial & listing details

    • Price per square foot: $262/sqft
    • Tax assessed value: $577,022
    • Annual tax amount: $6,552
    • Ownership: Fee Simple

    Price history

    DateEventPrice
    9/19/2020Sold$505,000-4.3%$188/sqft
    Source: Public Record Report a problem
    4/23/2019Sold$527,600$196/sqft
    Source: Public Record Report a problem

    Public tax history

    YearProperty taxesTax assessment
    2025$6,552 +8.1%$349,650 +2.9%
    2024$6,059 +3.4%$339,796 +3%
    2023$5,862 +4%$329,899 +3%
    2022$5,636 +1%$320,290 +3%
    2021$5,578 -22.7%$310,961 -22.9%
    2020$7,216 +381.9%$403,109 +913.7%
    2019$1,498 $39,765 +10%
    2018$1,498 $36,150
    Find assessor info on the county website

    Neighborhood: 33624

    Nearby schools

    GreatSchools rating
    Schools provided by the listing agent
    • Elementary: Northwest-HB
    • Middle: Hill-HB
    • High: Steinbrenner High School

    Source: The MLS. This data may not be complete. We recommend contacting the local school district to confirm school assignments for this home.

    Get a cash offer in 3 minutes
    Find out how much your home could sell for in as little as 3 minutes with a no-obligation cash offer.
    Estimated market value
    $705,200
    Get a cash offer in 3 minutes
    Find out how much your home could sell for in as little as 3 minutes with a no-obligation cash offer.
    Estimated market value
    $705,200