Possible Owner Financing! Unique Cul de Sac of only 14 3000+ sq ft luxury cottages by David Weekly, Lakeshore Oaks Court is an intimate enclave centrally located between Carrollwood and Odessa. Tampa address is one of the best school districts in North Tampa. Steinbrenner High School. Twelve miles to the airport, 10 minutes to downtown, minutes to the Veterans Expressway, and minutes to shopping…. WHOLE FOODS Stroll the cozy sidewalk with your neighbors, professionals, young families, and dog walkers...while admiring the natural beauty of conservation areas and spotting deer and bunnies. Come home to your Smart Home, which has upgrades galore, including RESTORATION HARDWARE lighting, luxury wood floors, a modern open floor plan, a four-bedroom split plan, and a BONUS ROOM. --- Feel organized with expansive custom closets, pantries, and luxury cabinetry. ---Feel safe with a 7-camera security system and safe house systems, Water $53.71, and HOA $115, and purchase price below Zillow estimate ---Feel right at home in this water view 2019 designer showhouse home. Schedule your showing Today!!
Sold for $687,000
$687,000
4915 LAKESHORE OAKS COURT, TAMPA, FL 33624
4beds
2,700sqft
Single Family Residence
Built in 2018
10,101 Square Feet Lot
$704,000 Zestimate®
$254/sqft
$3,294 Estimated rent
Home value
$704,000
$669,000 - $739,000
$3,294/mo
Zestimate® history
Owner options
List your home for rent
$3,294/mo
Rent Zestimate®
Find your next renter with Zillow Rental Manager. Plus, with online applications, you can quickly screen prospective tenants – for free.
$3,294/mo
Rent Zestimate®
Refinance and save
$4,843/mo
Est. payment
Refinancing to a lower rate could help reduce your monthly payments and save thousands over the life of the loan.
$4,843/mo
Est. payment
Explore your selling options
Work with a Zillow partner agent
Leverage their expertise and Zillow's premium Showcase listings to get your home seen by more buyers.
Get startedList with your own agent
Get your home in front of millions of buyers by listing it on Zillow.
Learn how to do itSell it yourself
Take full control of how buyers see your home on Zillow by listing For Sale by Owner (FSBO).
List your homeWhat's special
Zillow last checked:
Listing updated:
Listed by:
Robert Rochlin 813-948-0999,
SUN COVE REALTY INC 813-264-8000
Bought with:
Kio Colon-Lozada, 3576586
HOMETRUST REALTY GROUP
Source: Stellar MLS,MLS#: TB8307663 Originating MLS: Suncoast Tampa
Originating MLS: Suncoast Tampa
Facts & features
Interior
Bedrooms & bathrooms
- Bedrooms: 4
- Bathrooms: 2
- Full bathrooms: 2
Rooms
- Room types: Bonus Room
Primary bedroom
- Features: Walk-In Closet(s)
- Level: First
Dining room
- Features: Bar
- Level: First
- Area: 140 Square Feet
- Dimensions: 14x10
Family room
- Level: First
- Area: 255 Square Feet
- Dimensions: 15x17
Kitchen
- Level: First
- Area: 204 Square Feet
- Dimensions: 12x17
Living room
- Features: Bath With Whirlpool
- Level: First
- Area: 209 Square Feet
- Dimensions: 19x11
Heating
- Central
Cooling
- Central Air
Appliances
- Included: Oven, Convection Oven, Cooktop, Dishwasher, Disposal, Dryer, Ice Maker, Kitchen Reverse Osmosis System, Microwave, Range, Range Hood, Refrigerator, Water Filtration System
- Laundry: Inside, Laundry Room
Features
- Built-in Features, Cathedral Ceiling(s), Crown Molding, Kitchen/Family Room Combo, Living Room/Dining Room Combo, Open Floorplan, Primary Bedroom Main Floor, Smart Home, Solid Surface Counters, Solid Wood Cabinets, Split Bedroom, Stone Counters, Vaulted Ceiling(s), Walk-In Closet(s)
- Flooring: Carpet, Hardwood
- Windows: Window Treatments
- Has fireplace: No
Interior area
- Total structure area: 3,996
- Total interior livable area: 2,700 sqft
Property
Parking
- Total spaces: 3
- Parking features: Garage - Attached
- Attached garage spaces: 3
- Details: Garage Dimensions: 16x19
Features
- Levels: One
- Stories: 1
- Exterior features: Irrigation System, Lighting
Lot
- Size: 10,101 Square Feet
Details
- Parcel number: U292718B0200000000003.0
- Zoning: PD
- Special conditions: None
Construction
Type & style
- Home type: SingleFamily
- Property subtype: Single Family Residence
Materials
- Block
- Foundation: Block, Slab
- Roof: Shingle
Condition
- Completed
- New construction: No
- Year built: 2018
Utilities & green energy
- Sewer: Public Sewer
- Water: Public
- Utilities for property: BB/HS Internet Available, Cable Available, Cable Connected, Electricity Available, Electricity Connected, Fire Hydrant
Community & HOA
Community
- Features: Deed Restrictions, Park
- Security: Closed Circuit Camera(s), Security Lights, Security System, Security System Owned, Smoke Detector(s)
- Pet fee: $0 monthly
- Subdivision: LAKESHORE OAKS SUB
HOA
- Has HOA: Yes
- HOA fee: $115 monthly
- HOA name: Lakeshore Oaks
Location
- Region: Tampa
Financial & listing details
- Price per square foot: $254/sqft
- Tax assessed value: $557,313
- Annual tax amount: $6,937
- Date on market: 10/2/2024
- Cumulative days on market: 118 days
- Listing terms: Cash,Conventional,Owner May Carry
- Ownership: Fee Simple
- Total actual rent: 0
- Electric utility on property: Yes
- Road surface type: Paved
Price history
| Date | Event | Price |
|---|---|---|
| 11/25/2024 | Sold | $687,000-1.5%$254/sqft |
Source:  Stellar MLS #TB8307663 Report a problem Stellar MLS #TB8307663 Report a problem | ||
| 10/31/2024 | Pending sale | $697,500$258/sqft |
Source: Stellar MLS #TB8307663 Report a problem | ||
| 10/2/2024 | Listed for sale | $697,500-7%$258/sqft |
Source: Stellar MLS #TB8307663 Report a problem | ||
| 8/27/2024 | Listing removed | $750,000$278/sqft |
Source: Stellar MLS #T3530025 Report a problem | ||
| 7/26/2024 | Price change | $750,000-4.9%$278/sqft |
Source: Stellar MLS #T3530025 Report a problem | ||
| 7/18/2024 | Price change | $789,000-0.8%$292/sqft |
Source: Stellar MLS #T3530025 Report a problem | ||
| 6/28/2024 | Price change | $795,000-3.6%$294/sqft |
Source: Stellar MLS #T3530025 Report a problem | ||
| 6/18/2024 | Price change | $825,000-2.9%$306/sqft |
Source: Stellar MLS #T3530025 Report a problem | ||
| 5/30/2024 | Listed for sale | $850,000+82.8%$315/sqft |
Source: Stellar MLS #T3530025 Report a problem | ||
| 1/31/2019 | Sold | $465,000$172/sqft |
Source: Stellar MLS #T3102092 Report a problem | ||
Public tax history
| Year | Property taxes | Tax assessment |
|---|---|---|
| 2025 | $10,342 +44.4% | $557,313 +38.1% |
| 2024 | $7,162 +3.2% | $403,442 +3% |
| 2023 | $6,937 +3.7% | $391,691 +3% |
| 2022 | $6,686 +1% | $380,283 +3% |
| 2021 | $6,621 +1.7% | $369,207 +1.4% |
| 2020 | $6,512 -13.6% | $364,109 +1.5% |
| 2019 | $7,541 | $358,626 +906.7% |
| 2018 | $7,541 | $35,625 |
Find assessor info on the county website
Neighborhood: 33624
Nearby homes
- $691,1004 bd3 ba2.8k sqft4917 Lakeshore Oaks Ct, Tampa, FL 33624Off Market
- $703,0004 bd3 ba2.6k sqft4913 Lakeshore Oaks Ct, Tampa, FL 33624Off Market
- $807,0004 bd3 ba2.5k sqft4911 Lakeshore Oaks Ct, Tampa, FL 33624Sold

- $666,5004 bd3 ba2.6k sqft4919 Lakeshore Oaks Ct, Tampa, FL 33624Sold
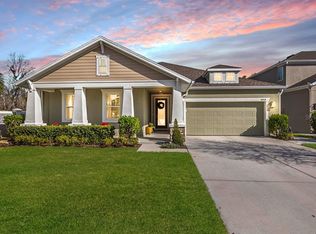
- $819,5004 bd3 ba3k sqft4916 Lakeshore Oaks Ct, Tampa, FL 33624Off Market
- $764,500-- bd2 ba2.6k sqft4912 Lakeshore Oaks Ct, Tampa, FL 33624Off Market
- $714,0004 bd3 ba2.5k sqft4914 Lakeshore Oaks Ct, Tampa, FL 33624Sold
- $802,500-- bd3 ba3.1k sqft4920 Lakeshore Oaks Ct, Tampa, FL 33624Off Market
Nearby schools
GreatSchools rating
- 10/10Northwest Elementary SchoolGrades: PK-5Distance: 1.1 mi
- 6/10Hill Middle SchoolGrades: 6-8Distance: 2 mi
- 7/10Steinbrenner High SchoolGrades: 9-12Distance: 3.1 mi
Schools provided by the listing agent
- Elementary: Northwest-HB
- Middle: Hill-HB
- High: Steinbrenner High School
Source: Stellar MLS. This data may not be complete. We recommend contacting the local school district to confirm school assignments for this home.
Get a cash offer in 3 minutes
Find out how much your home could sell for in as little as 3 minutes with a no-obligation cash offer.
Estimated market value
$704,000
Get a cash offer in 3 minutes
Find out how much your home could sell for in as little as 3 minutes with a no-obligation cash offer.
Estimated market value
$704,000
- Florida
- Hillsborough County
- Greater Northdale
- 33624
- 4915 LAKESHORE OAKS COURT
Nearby cities
Nearby zip codes
Other Greater Northdale Topics
- Apartments for Rent in 33624
- Houses for Sale in 33624
- Houses for Rent in 33624
- 33624 Real Estate
- Greater Northdale Condos
- Houses for Sale in Greater Northdale
- Newest Listings in Greater Northdale
- Greater Northdale Home Values
- Greater Northdale Real Estate Agents
- Greater Northdale Refinance
- Greater Northdale Mortgage Rates
