Charming, updated single-story brick home situated on a spacious, unrestricted lot. This well-loved property has been cared for by its original owners and features extensive upgrades throughout. Enjoy peace of mind with new AC units, fresh interior and exterior paint, and brand-new flooring, fixtures, and electrical outlets. The beautifully updated bathroom boasts a new vanity, toilet, flooring and modern fixtures.
Inside, you will find generously sized bedrooms, while the massive backyard features a mature, producing pecan tree—perfect for outdoor living and plenty of space for whatever your heart desires. Nestled on a quiet street with easy access to I-45, this home offers the perfect balance of peace and convenience. Lots of new construction nearby, a short drive to Galveston Island and UTMB facilities, Tanger Outlets and a nearby exciting new shopping center coming soon. Never flooded. A true must-see!
For sale
$214,000
4913 Partridge St, La Marque, TX 77568
2beds
1,250sqft
Single Family Residence
Built in 1980
0.38 Acres Lot
$205,500 Zestimate®
$171/sqft
$-- HOA
What's special
Modern fixturesMassive backyardBeautifully updated bathroomSingle-story brick homeBrand-new flooringNew flooringNew vanity
- 29 days
- 308
- 12
Likely to sell faster than
Zillow last checked:
Listing updated:
Listed by:
Anna Fuentes TREC #0629001 832-630-9469,
Keller Williams Realty Professionals
Source: HAR,MLS#: 89310396
Facts & features
Interior
Bedrooms & bathrooms
- Bedrooms: 2
- Bathrooms: 1
- Full bathrooms: 1
Primary bedroom
- Level: First
- Area: 240
- Dimensions: 15x16
Bedroom
- Level: First
- Area: 180
- Dimensions: 15x12
Heating
- Window Unit
Cooling
- Ceiling Fan(s), Window Unit(s)
Appliances
- Included: Gas Range
Features
- All Bedrooms Down
Interior area
- Total structure area: 1,250
- Total interior livable area: 1,250 sqft
Property
Features
- Stories: 1
- Exterior features: Side Yard
Lot
- Size: 0.38 Acres
- Features: Back Yard, Cleared, 0 Up To 1/4 Acre
Details
- Additional structures: Shed(s)
- Parcel number: 357500000035000
Construction
Type & style
- Home type: SingleFamily
- Architectural style: Traditional
- Property subtype: Single Family Residence
Materials
- Brick
- Foundation: Slab
- Roof: Composition
Condition
- New construction: No
- Year built: 1980
Utilities & green energy
- Water: Public
Community & HOA
Community
- Subdivision: Gilbert & Nelson
Location
- Region: La Marque
Financial & listing details
- Price per square foot: $171/sqft
- Tax assessed value: $197,750
- Annual tax amount: $2,940
- Date on market: 10/23/2026
Estimated market value
$205,500
$195,000 - $216,000
$1,277/mo
Price history
| Date | Event | Price |
|---|---|---|
| 10/23/2026 | Listed for sale | $214,000$171/sqft |
Source:  HAR #89310396 Report a problem | ||
Public tax history
| Year | Property taxes | Tax assessment |
|---|---|---|
| 2025 | $1,200 -4.3% | $128,283 +10% |
| 2024 | $1,254 +16.9% | $116,621 +10% |
| 2023 | $1,072 -35.6% | $106,019 +10% |
| 2022 | $1,665 -1% | $96,381 +10% |
| 2021 | $1,681 +8% | $87,619 +10% |
| 2020 | $1,557 +13.4% | $79,654 -14.1% |
| 2019 | $1,373 +41.9% | $92,730 +40.9% |
| 2018 | $967 | $65,830 -1% |
| 2017 | $967 -15.5% | $66,480 +17.5% |
| 2016 | $1,144 -0.4% | $56,600 |
| 2015 | $1,148 -12.5% | $56,600 |
| 2014 | $1,312 | $56,600 |
| 2013 | -- | $56,600 |
| 2012 | -- | $56,600 |
| 2011 | -- | $56,600 |
| 2010 | -- | $56,600 |
| 2009 | -- | $56,600 |
| 2008 | -- | $56,600 |
| 2007 | -- | $56,600 |
| 2006 | -- | $56,600 +9.9% |
| 2005 | -- | $51,500 +16.4% |
| 2004 | -- | $44,260 |
| 2003 | -- | $44,260 +16.8% |
| 2002 | -- | $37,900 |
| 2001 | -- | $37,900 |
Find assessor info on the county website
Monthly payment
Est. payment
Payment breakdown
Explore the cost of this home by adjusting the details. Changes won't be saved.Climate risks
Neighborhood: 77568
Nearby schools
Schools provided by the listing agent
- Elementary: Hitchcock Primary/Stewart Elementary School
- Middle: Crosby Middle School (Hitchcock)
- High: Hitchcock High School
Source: HAR. This data may not be complete. We recommend contacting the local school district to confirm school assignments for this home.
Similar homes
- $229,9993 bd2 ba1.2k sqft4816 Partridge St, La Marque, TX 77568For Sale
 MLS ID #49216366, Malik Riles, Keller Williams Realty Clear Lake / NASA. HAR
- $--3 bd2 ba1.8k sqft3123 Steveroy St, La Marque, TX 77568Auction
 Auction.com 1
- $185,0002 bd1 ba1.3k sqft3901 McKinney Ext, La Marque, TX 77568For Sale
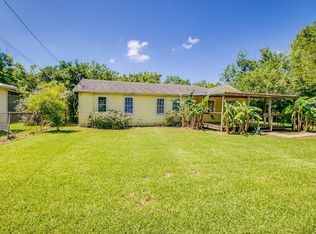 MLS ID #26979711, Jude Nassar, Jude Nassar, Broker. HAR
- $217,5003 bd2 ba1.6k sqft7 Richards Cts, La Marque, TX 77568For Sale
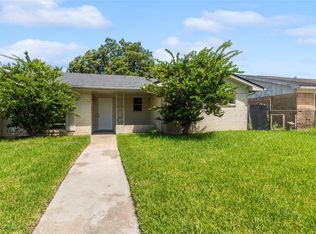 MLS ID #29043743, Giannina Garcia, JLA Realty. HAR
