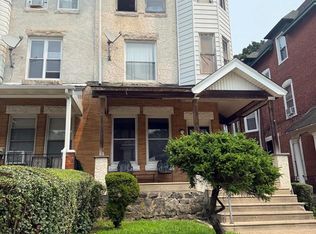
CALLING ALL INVESTORS! Welcome to 4913 Pentridge Street, a spacious 5-bedroom, 3-bath property offering plenty of potential for its next owner. Being sold strictly as-is, this property presents a great investment opportunity for investors, contractors, or buyers looking to renovate and add value. With a generous layout, multiple bedrooms and bathrooms, there is ample space to reimagine the property and maximize its potential. Conveniently located in Philadelphia with easy access to shopping, transportation, and major roadways. Bring your vision and make this property your next investment project! Please note : Buyer is responsible for all certifications. Seller never occupied. Neither the seller or listing agent make any representation as to the accuracy of any information contained herein. Buyer must conduct their own due diligence, verification, research and inspections and are relying solely on the results thereof. Buyer to pay all closing costs and transfer tax.
For sale
$264,900
4913 Pentridge St, Philadelphia, PA 19143
5beds
2,300sqft
Single Family Residence
Built in 1925
1,806 Square Feet Lot
$262,600 Zestimate®
$115/sqft
$-- HOA
What's special
- 1 day |
- 13 |
- 0 |
Zillow last checked:
Listing updated:
Listed by:
Simran Dheer 302-513-6849,
RE/MAX Select Group 2153356900
Source: Bright MLS,MLS#: PAPH2663822
Facts & features
Interior
Bedrooms & bathrooms
- Bedrooms: 5
- Bathrooms: 3
- Full bathrooms: 3
Basement
- Area: 0
Heating
- Other
Cooling
- Other
Appliances
- Included: Water Heater
Features
- Basement: Partial
- Has fireplace: No
Interior area
- Total structure area: 2,300
- Total interior livable area: 2,300 sqft
- Finished area above ground: 2,300
- Finished area below ground: 0
Property
Parking
- Parking features: On Street
- Has uncovered spaces: Yes
Accessibility
- Accessibility features: None
Features
- Levels: Three
- Stories: 3
- Pool features: None
Lot
- Size: 1,806 Square Feet
- Dimensions: 20.00 x 90.00
Details
- Additional structures: Above Grade, Below Grade
- Parcel number: 511121600
- Zoning: RSA3
- Special conditions: Standard
Construction
Type & style
- Home type: SingleFamily
- Architectural style: Traditional
- Property subtype: Single Family Residence
- Attached to another structure: Yes
Materials
- Masonry
- Foundation: Block
Condition
- New construction: No
- Year built: 1925
Utilities & green energy
- Sewer: Public Sewer
- Water: Public
Community & HOA
Community
- Subdivision: Cedar Park
HOA
- Has HOA: No
Location
- Region: Philadelphia
- Municipality: PHILADELPHIA
Financial & listing details
- Price per square foot: $115/sqft
- Tax assessed value: $480,000
- Annual tax amount: $6,719
- Date on market: 8/25/2026
- Listing agreement: Exclusive Right To Sell
- Listing terms: Cash,Private Financing Available
- Ownership: Fee Simple
Estimated market value
$262,600
$249,000 - $276,000
$2,235/mo
Price history
| Date | Event | Price |
|---|---|---|
| 8/26/2026 | Listed for sale | $264,900-1.9%$115/sqft |
Source:  Bright MLS #PAPH2663822 Report a problem Bright MLS #PAPH2663822 Report a problem | ||
| 7/21/2026 | Listing removed | $269,900$117/sqft |
Source: Bright MLS #PAPH2644502 Report a problem | ||
| 7/17/2026 | Price change | $269,900-10%$117/sqft |
Source: Bright MLS #PAPH2644502 Report a problem | ||
| 7/6/2026 | Listed for sale | $299,900+11.5%$130/sqft |
Source: Bright MLS #PAPH2644502 Report a problem | ||
| 3/16/2025 | Listing removed | $268,888$117/sqft |
Source: Bright MLS #PAPH2451776 Report a problem | ||
| 3/12/2025 | Price change | $268,888-10.3%$117/sqft |
Source: Bright MLS #PAPH2451776 Report a problem | ||
| 3/5/2025 | Price change | $299,900+9.1%$130/sqft |
Source: Bright MLS #PAPH2451776 Report a problem | ||
| 3/4/2025 | Listed for sale | $274,888-8.3%$120/sqft |
Source: Bright MLS #PAPH2451776 Report a problem | ||
| 2/17/2025 | Listing removed | $299,900$130/sqft |
Source: Bright MLS #PAPH2444594 Report a problem | ||
| 2/11/2025 | Listed for sale | $299,900+1899.3%$130/sqft |
Source: Bright MLS #PAPH2444594 Report a problem | ||
| 4/8/2003 | Sold | $15,000$7/sqft |
Source: Public Record Report a problem | ||
Public tax history
| Year | Property taxes | Tax assessment |
|---|---|---|
| 2025 | $2,068 +196.6% | $147,700 +17.6% |
| 2024 | $697 | $125,600 |
| 2023 | $697 | $125,600 |
| 2022 | $697 | -- |
| 2021 | $697 -47.6% | -- |
| 2018 | $1,330 +90.8% | -- |
| 2017 | $697 +4.5% | -- |
| 2016 | $667 -4.3% | -- |
| 2015 | $697 | -- |
| 2014 | $697 +4.5% | $86,600 +1530.3% |
| 2012 | $667 | $5,312 |
| 2011 | -- | $5,312 |
| 2010 | -- | $5,312 |
| 2009 | -- | $5,312 |
| 2008 | -- | $5,312 |
| 2007 | -- | $5,312 |
| 2006 | -- | $5,312 |
| 2005 | -- | $5,312 |
| 2004 | -- | $5,312 -5.1% |
| 2003 | -- | $5,600 +48.3% |
| 2002 | -- | $3,776 +18% |
| 2000 | -- | $3,200 |
| 1999 | -- | $3,200 |
Find assessor info on the county website
Monthly payment
Est. payment
Payment breakdown
Explore the cost of this home by adjusting the details. Changes won't be saved.Climate risks
Neighborhood: Cedar Park
Nearby schools
GreatSchools rating
- 5/10Harrington Avery D SchoolGrades: K-8Distance: 0.5 mi
- 2/10Sayre William L Middle SchoolGrades: 9-12Distance: 1.2 mi
Schools provided by the listing agent
- District: Philadelphia City
Source: Bright MLS. This data may not be complete. We recommend contacting the local school district to confirm school assignments for this home.
- $91,900-- bd-- ba-- sqft4911 Pentridge St, Philadelphia, PA 19143Off Market
- $529,9009 bd5 ba4.6k sqft4915 Pentridge St, Philadelphia, PA 19143For Sale

- $73,700-- bd-- ba-- sqft4909 Pentridge St, Philadelphia, PA 19143Off Market
- $---- bd-- ba-- sqft4904 Baltimore Ave, Philadelphia, PA 19143Off Market
- $--1 bd1 ba5.4k sqft4900 Baltimore Ave, Philadelphia, PA 19143Off Market
- $181,700-- bd-- ba1k sqft4912 Pentridge St, Philadelphia, PA 19143Off Market
- $326,3003 bd2 ba1k sqft4910 Pentridge St, Philadelphia, PA 19143Off Market
- $666,2004 bd3 ba2.8k sqft4914 Pentridge St, Philadelphia, PA 19143Off Market
A local agent can set up tours, give advice and negotiate with sellers.
A local lender can help you make sure your offer is ready when you are.
Similar homes
- $275,0003 bd3 ba1.2k sqft5422 Whitby Ave #5422, Philadelphia, PA 19143For Sale

 MLS ID #PAPH2662562, Tammy Carter, First Option Realty LLC. Bright MLS
 - $149,9005 bd3 ba2.4k sqft643 S 60th St, Philadelphia, PA 19143For Sale
 MLS ID #PAPH2662520, Simran Dheer, RE/MAX Select Group. Bright MLS
 - $275,0005 bd2 ba2.7k sqft845 Wynnewood Rd, Philadelphia, PA 19151For Sale
 MLS ID #PAPH2648118, Mr. Brian Wilson, BHHS Fox & Roach-Center City Walnut. Bright MLS
 - $245,0003 bd2 ba1.2k sqft6324 Kingsessing Ave, Philadelphia, PA 19142For Sale
 MLS ID #PAPH2660406, Francis Henry, Keller Williams Main Line. Bright MLS
 - $240,5003 bd3 ba1.4k sqft5917 Springfield Ave, Philadelphia, PA 19143For SaleMLS ID #PAPH2396374, Eleanor Chen, Prosperity Real Estate Company. Bright MLS
- $220,0003 bd2 ba1.2k sqft1528 S Vogdes St, Philadelphia, PA 19143For SaleMLS ID #PAPH2631166, Marisa Mango, Mango & August Inc. Bright MLS
- $250,0003 bd4 ba2k sqft6200 Dickens Ave, Philadelphia, PA 19142For SaleMLS ID #PAPH2614914, David Vetri, Red Brick Realty, LLC. Bright MLS
- $300,0004 bd3 ba1.9k sqft954 Church Ln, Yeadon, PA 19050For SaleMLS ID #PADE2116162, Orlando Martinez Jr, Quality Real Estate-Broad St. Bright MLS
- $270,0003 bd2 ba1.5k sqft1870 Pratt St, Philadelphia, PA 19124For SaleMLS ID #PAPH2662960, Lixia Tapia, Opus Elite Real Estate. Bright MLS
- $270,0004 bd2 ba1.4k sqft2623 N 30th St, Philadelphia, PA 19132For SaleMLS ID #PAPH2655482, Marvin Vargas, RE/MAX Access. Bright MLS
- $199,0004 bd-- ba1.6k sqft1414 S 52nd St, Philadelphia, PA 19143For SaleMLS ID #PAPH2598370, Moshe Adika, TCS Management, LLC. Bright MLS
- $290,0002 bd3 ba1.9k sqft412 E Allegheny Ave, Philadelphia, PA 19134For SaleMLS ID #PAPH2657250, Michele Pineda, Homestarr Realty. Bright MLS
- $239,9903 bd2 ba1.2k sqft1429 N 60th St, Philadelphia, PA 19151For Sale By Owner
- $249,9003 bd2 ba1.2k sqft1033 E Crease St, Philadelphia, PA 19125For SaleMLS ID #PAPH2659702, Colleen Strunk Nagle, Leibovitz Real Estate, LLC. Bright MLS
- $289,9006 bd-- ba1.8k sqft2923 Cecil B Moore Ave, Philadelphia, PA 19121For SaleMLS ID #PAPH2565926, Daniel Evenchen, KW Empower. Bright MLS
- $265,0003 bd2 ba1.4k sqft1715 Wharton St, Philadelphia, PA 19146For SaleMLS ID #PAPH2553168, Frederic Musilli, DJCRE Inc.. Bright MLS
- $289,9003 bd2 ba1.4k sqft2700 Earp St, Philadelphia, PA 19146For SaleMLS ID #PAPH2612440, Kin Cheng, Kin Realty, LLC. Bright MLS
- $239,9003 bd1 ba1.3k sqft110 W Monroe St, Paulsboro, NJ 08066For SaleMLS ID #NJGL2076990, Carmen Sarlo, EXP Realty, LLC. Bright MLS
- $169,9004 bd-- ba1.4k sqft5330 Spruce St, Philadelphia, PA 19139For SaleMLS ID #PAPH2659652, Gina Cook, GW Property Management Inc. Bright MLS
- $220,9003 bd2 ba1.8k sqft608 Delsea Dr, Westville, NJ 08093AuctionMLS ID #NJGL2077146, Christopher Rose, REALHome Services and Solutions, Inc.. Bright MLS
