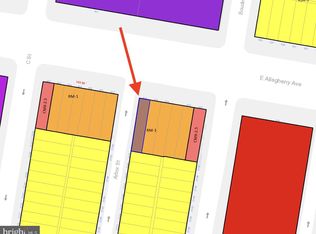
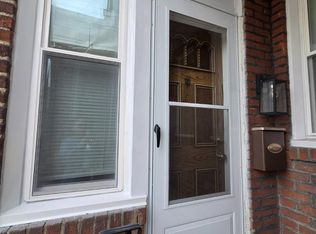
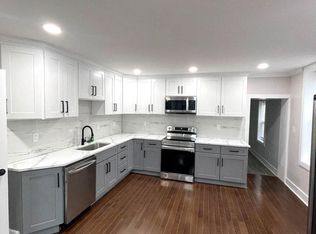
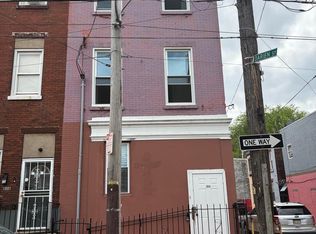
2 ONE BEDROOM APARTMENTS ON TOP, AND A COMMERCIAL SPACE DOWNSTAIR Property is on the lock box. You can show the following units: Store front, units A AND B (recently renovated), Mix-use building in a upcoming area! 1 store front and 1 office. It is a prime value-add opportunity for investors seeking entry into Philadelphia’s growing multifamily and mixed-use market. Located along the rapidly evolving Allegheney Avenue corridor, this property offers strong potential for conversion into a mixed-use asset with ground-floor commercial and residential units above (buyer to verify zoning and permitted uses). The existing structure provides a blank canvas for redevelopment, The surrounding area continues to see steady growth, with nearby development activity and increasing rental demand driving long-term appreciation. This location benefits from strong visibility, public transit access, and proximity to Fishtown, making it attractive to both residential tenants and small business operators. Ideal for investors looking to execute a value-add strategy, create long-term cash flow, or establish a foothold in an emerging submarket. Units are offering modern laminate flooring, fresh paint, separate kitchen and plenty of storage.
For sale
$290,000
412 E Allegheny Ave, Philadelphia, PA 19134
2beds
1,984sqft
Single Family Residence
Built in 1920
960 Square Feet Lot
$281,800 Zestimate®
$146/sqft
$-- HOA
What's special
Strong visibilityStore frontFresh paintSeparate kitchenPlenty of storageModern laminate flooring
- 71 days
- 96
- 5
Zillow last checked:
Listing updated:
Listed by:
Michele Pineda 215-892-7692,
Homestarr Realty 2153555565
Source: Bright MLS,MLS#: PAPH2657250
Facts & features
Interior
Bedrooms & bathrooms
- Bedrooms: 2
- Bathrooms: 3
- Full bathrooms: 2
- 1/2 bathrooms: 1
- Main level bathrooms: 1
Basement
- Area: 0
Heating
- Hot Water, Natural Gas
Cooling
- Central Air, Other, Electric
Appliances
- Included: Electric Water Heater
Features
- Other
- Basement: Full,Improved,Other
- Has fireplace: No
Interior area
- Total structure area: 1,984
- Total interior livable area: 1,984 sqft
- Finished area above ground: 1,984
- Finished area below ground: 0
Property
Parking
- Parking features: On Street
- Has uncovered spaces: Yes
Accessibility
- Accessibility features: Other
Features
- Levels: Bi-Level,Two
- Stories: 2
- Pool features: None
Lot
- Size: 960 Square Feet
- Dimensions: 15.00 x 64.00
Details
- Additional structures: Above Grade, Below Grade
- Parcel number: 071304700
- Zoning: RM1
- Special conditions: Standard
Construction
Type & style
- Home type: SingleFamily
- Property subtype: Single Family Residence
- Attached to another structure: Yes
Materials
- Block, Brick, Aluminum Siding, Combination, Concrete, CPVC/PVC, Glass, Mixed, Rock, Stone, Stucco, Tile, Other, Wood Siding
- Foundation: Block, Brick/Mortar, Slab, Stone, Wood, Other
- Roof: Flat
Condition
- New construction: No
- Year built: 1920
Utilities & green energy
- Electric: 200+ Amp Service
- Sewer: Public Septic
- Water: Public
Community & HOA
Community
- Subdivision: None Available
HOA
- Has HOA: No
Location
- Region: Philadelphia
- Municipality: PHILADELPHIA
Financial & listing details
- Price per square foot: $146/sqft
- Tax assessed value: $112,400
- Annual tax amount: $1,573
- Date on market: 8/6/2026
- Listing agreement: Exclusive Agency
- Ownership: Fee Simple
Estimated market value
$281,800
$268,000 - $296,000
$2,084/mo
Price history
| Date | Event | Price |
|---|---|---|
| 8/7/2026 | Listed for sale | $290,000$146/sqft |
Source:  Bright MLS #PAPH2657250 Report a problem Bright MLS #PAPH2657250 Report a problem | ||
Public tax history
| Year | Property taxes | Tax assessment |
|---|---|---|
| 2025 | $1,775 +23.9% | $126,800 +23.9% |
| 2024 | $1,432 | $102,300 |
| 2023 | $1,432 +153.8% | $102,300 |
| 2022 | $564 | -- |
| 2021 | $564 -14.6% | -- |
| 2018 | $661 | -- |
| 2017 | $661 +3.3% | -- |
| 2016 | $640 | -- |
| 2015 | $640 | -- |
| 2014 | $640 | $58,500 +1284.9% |
| 2012 | -- | $4,224 |
| 2011 | -- | $4,224 |
| 2010 | -- | $4,224 |
| 2009 | -- | $4,224 |
| 2008 | -- | $4,224 +76% |
| 2007 | -- | $2,400 +7.1% |
| 2006 | -- | $2,240 |
| 2005 | -- | $2,240 |
| 2004 | -- | $2,240 |
| 2003 | -- | $2,240 -41.2% |
| 2002 | -- | $3,808 |
| 2000 | -- | $3,808 +40% |
| 1999 | -- | $2,720 |
Find assessor info on the county website
Monthly payment
Est. payment
Payment breakdown
Explore the cost of this home by adjusting the details. Changes won't be saved.Climate risks
Neighborhood: Upper Kensington
Nearby schools
Schools provided by the listing agent
- District: Philadelphia City
Source: Bright MLS. This data may not be complete. We recommend contacting the local school district to confirm school assignments for this home.
- $119,9004 bd1 ba1.7k sqft410 E Allegheny Ave, Philadelphia, PA 19134Off Market
- $142,7004 bd2 ba1.7k sqft408 E Allegheny Ave, Philadelphia, PA 19134Off Market
- $142,3004 bd2 ba1.7k sqft406 E Allegheny Ave, Philadelphia, PA 19134Off Market
- $39,9001,080 sqft414 E Allegheny Ave, Philadelphia, PA 19134Lot/Land
Similar homes
- $289,0005 bd2 ba1.2k sqft3848 Bennington St, Philadelphia, PA 19124For Sale
 MLS ID #PAPH2676602, Ramona Rodriguez, Keller Williams Real Estate Tri-County. Bright MLS
 - $345,0003 bd3 ba1.7k sqft2517 E Somerset St, Philadelphia, PA 19134For Sale
 MLS ID #PAPH2646164, Art Mefsha, Coldwell Banker Hearthside Realtors. Bright MLS
 - $299,0003 bd3 ba2.8k sqft810 W Somerset St, Philadelphia, PA 19133For Sale
 MLS ID #PAPH2616878, Randi Green, Coldwell Banker Realty. Bright MLS
 - $280,0003 bd1 ba1k sqft3167 E Thompson St, Philadelphia, PA 19134For Sale
 MLS ID #PAPH2556104, William Sacony, Georgette M Innes Inc. Bright MLS
 - $269,9993 bd3 ba1.8k sqft1947 N Ringgold St, Philadelphia, PA 19121For SaleMLS ID #PAPH2639088, Owen Peters, Cambridge Select Realty. Bright MLS
- $284,9994 bd2 ba1.4k sqft5738 Tulip St, Philadelphia, PA 19135For SaleMLS ID #PAPH2604420, Jillian Gonzalez, RE/MAX Access. Bright MLS
- $163,0003 bd2 ba1.5k sqft130 E Allegheny Ave, Philadelphia, PA 19134For SaleMLS ID #PAPH2666224, Nestor Colon, Eliakim Realty Inc. Bright MLS
- $249,0003 bd4 ba1.7k sqft1418 N 52nd St, Philadelphia, PA 19131For SaleMLS ID #PAPH2679806, Katherine Mejia, Legal Real Estate LLC. Bright MLS
- $295,0003 bd3 ba1.7k sqft1525 W Wyoming Ave, Philadelphia, PA 19140For SaleMLS ID #PAPH2589882, Giselle Lozada, Giraldo Real Estate Group. Bright MLS
- $304,0005 bd3 ba1.1k sqft4817 N 11th St, Philadelphia, PA 19141For SaleMLS ID #PAPH2664306, Ed Arquitola, Keller Williams Main Line. Bright MLS
- $279,0003 bd2 ba2k sqft5901 N 3rd St, Philadelphia, PA 19120For SaleMLS ID #PAPH2643372, Reynaldo Nunez, Realty Mark Associates-CC. Bright MLS
- $155,0004 bd2 ba1.6k sqft1951 E Monmouth St, Philadelphia, PA 19134For SaleMLS ID #PAPH2649742, Janille omari Williams, Tesla Realty Group, LLC. Bright MLS
- $239,9994 bd2 ba1.7k sqft2252 N Camac St, Philadelphia, PA 19133For SaleMLS ID #PAPH2667212, Lubin Laventure, Realty Mark Associates. Bright MLS
- $259,0003 bd2 ba1.2k sqft164 W Albanus St, Philadelphia, PA 19120For SaleMLS ID #PAPH2672132, Paul Rodriguez, HomeSmart Realty Advisors. Bright MLS
- $259,9003 bd3 ba2k sqft5734 N Camac St, Philadelphia, PA 19141For SaleMLS ID #PAPH2667118, Pete McNicholas, Homestarr Realty. Bright MLS
- $260,0004 bd3 ba1.3k sqft3853 N Gratz St, Philadelphia, PA 19140For SaleMLS ID #PAPH2667630, Shnean Custus, Homestarr Realty. Bright MLS
- $319,9003 bd3 ba1.9k sqft139 N Farson St, Philadelphia, PA 19139For SaleMLS ID #PAPH2669712, S. Dave Hudson, Super Realty Group, LLC. Bright MLS
- $299,9003 bd3 ba1.2k sqft1909 73rd Ave, Philadelphia, PA 19138For SaleMLS ID #PAPH2669328, Trent Pettus, Integrity Real Estate Services. Bright MLS
- $299,0004 bd2 ba1.1k sqft153 N 56th St, Philadelphia, PA 19139For SaleMLS ID #PAPH2670124, ALISHA LAN, Canaan Realty Services INC. Bright MLS
- $245,0004 bd2 ba1.4k sqft2623 N 30th St, Philadelphia, PA 19132For SaleMLS ID #PAPH2655482, Marvin Vargas, RE/MAX Access. Bright MLS
