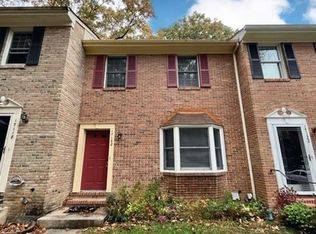
Wow! Rarely does a rental offer this level of design, quality, and finish. This fully renovated end-unit 3 level townhome has been transformed from top to bottom and truly shows like a luxury model home. You won't believe it! Nearly everything is new, creating a polished, resort-inspired living experience across all three beautifully finished levels. The heart of the home is the brand-new designer kitchen, featuring crisp white shaker cabinetry, quartz countertops, stainless steel appliances, a stylish tile backsplash, modern black hardware, and waterproof luxury vinyl plank flooring that continues throughout the home. With approximately 2,370 square feet of finished living space, bigger than some SFH in the area, the home offers 4 bedrooms, 3 full baths, and 1 half bath. The spacious primary suite includes a large walk-in closet, while all four bedrooms feature new ceiling fans. The bathrooms have been completely redesigned with high-end tile, sleek modern vanities, upscale fixtures, white barn door and spa-inspired showers that create a true resort-like atmosphere. Additional improvements include recessed lighting throughout, brand-new windows, a new HVAC system, a full-size washer and dryer, and an updated Trex deck ideal for relaxing or entertaining. The fully finished lower level includes a full bath and flexible space that may be used as a recreation room, home office, guest area, or additional storage. Spotless, sophisticated, and thoughtfully designed, this exceptional end-unit home offers the space and comfort of a single-family residence with the style and finishes of a high-end model home. Available now! No pets. Minimum 700 credit score preferred, gross income of at least 3 times the monthly rent, strong savings, and a minimum 2-year lease preferred. Applicants must provide a RentSpree screening report, recent bank balance and completed GCAAR application. Schedule your private showing today. Hurry! This won't be last long!
Owner prefers 2+ year lease and fast occupancy.
Townhouse for rent
Accepts Zillow applications
$3,200/moFees may apply
4915 Arctic Ter, Rockville, MD 20853
3beds
2,200sqft
Price may not include required fees and charges. Price shown reflects the lease term provided. Learn more|
Townhouse
Available now
Cats OK
Air conditioner, central air
In unit laundry
Off street parking
Baseboard, central
What's special
Crisp white shaker cabinetryLarge walk-in closetFull-size washer and dryerSleek modern vanitiesModern black hardwareWhite barn doorRecessed lighting throughout
- 20 days |
- -- |
- -- |
Zillow last checked:
Listing updated:
Travel times
Facts & features
Interior
Bedrooms & bathrooms
- Bedrooms: 3
- Bathrooms: 3
- Full bathrooms: 3
Heating
- Baseboard, Central
Cooling
- Air Conditioner, Central Air
Appliances
- Included: Dishwasher, Microwave Oven, Refrigerator
- Laundry: In Unit
Features
- Walk In Closet
Interior area
- Total interior livable area: 2,200 sqft
Property
Parking
- Parking features: Off Street
- Details: Contact manager
Details
- Parcel number: 1301298028
Construction
Type & style
- Home type: Townhouse
- Property subtype: Townhouse
Building
Management
- Pets allowed: Yes
Community & HOA
HOA
- Amenities included: Parking
Location
- Region: Rockville
Financial & listing details
- Lease term: 1 Year
Nearby apartments for rent

Price history
| Date | Event | Price |
|---|---|---|
| 7/11/2026 | Listed for rent | $3,200$1/sqft |
Source: Zillow Rentals Report a problem | ||
| 7/11/2026 | Listing removed | $3,200$1/sqft |
Source: Bright MLS #MDMC2244328 Report a problem | ||
| 7/7/2026 | Listed for rent | $3,200$1/sqft |
Source: Bright MLS #MDMC2244328 Report a problem | ||
| 4/10/2026 | Sold | $340,000-11.7%$155/sqft |
Source:  Bright MLS #MDMC2222902 Report a problem Bright MLS #MDMC2222902 Report a problem | ||
| 3/26/2026 | Pending sale | $385,000$175/sqft |
Source: Bright MLS #MDMC2222902 Report a problem | ||
| 3/19/2026 | Listed for sale | $385,000+150.8%$175/sqft |
Source: Bright MLS #MDMC2222902 Report a problem | ||
| 4/12/2000 | Sold | $153,500$70/sqft |
Source: Public Record Report a problem | ||
Neighborhood: Aspen Hill
Nearby schools
GreatSchools rating
- 6/10Rock Creek Valley Elementary SchoolGrades: PK-5Distance: 0.5 mi
- 6/10Earle B. Wood Middle SchoolGrades: 6-8Distance: 1.3 mi
- 6/10Rockville High SchoolGrades: 9-12Distance: 1.4 mi