Skip main navigation
Sold for $1,595,000
  • $1,595,000

    4915 CASPAR WHITNEY PLACE #302, TAMPA, FL 33616

    3beds
    2,991sqft
    Condominium
    Built in 2016
    -- sqft lot
    $1,700,700 Zestimate®
    $533/sqft
    $5,819 Estimated rent

    Home value

    $1,700,700

    $1.55M - $1.87M

    $5,819/mo

    Zestimate® history
    Loading
    Loading...

    Owner options

    List your home for rent

    $5,819/mo

    Rent Zestimate®

    Find your next renter with Zillow Rental Manager. Plus, with online applications, you can quickly screen prospective tenants – for free.

    Learn more

    $5,819/mo

    Rent Zestimate®

    Refinance and save

    $13,243/mo

    Est. payment

    Refinancing to a lower rate could help reduce your monthly payments and save thousands over the life of the loan.

    See today's rates

    $13,243/mo

    Est. payment

    Explore your selling options

    Work with a Zillow partner agent

    Leverage their expertise and Zillow's premium Showcase listings to get your home seen by more buyers.

    Get started

    List with your own agent

    Get your home in front of millions of buyers by listing it on Zillow.

    Learn how to do it

    Sell it yourself

    Take full control of how buyers see your home on Zillow by listing For Sale by Owner (FSBO).

    List your home

    What's special

    High ceilingsOld tampa bayCrown moldingSolid core doorsFitness centerJennair appliancesSolid wood cabinets
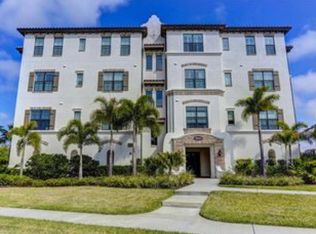
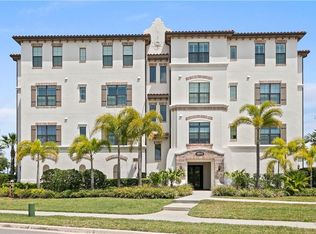
    It is such a pleasure to present this property for sale. The uniqueness of this community is priceless! Just under 3,000 square feet, all on one level, overlooking Old Tampa Bay, and no traffic to see or fumes to smell. Yes, as you are sitting on your totally screened in loggia, you may hear a manatee snort as it meanders through the mangroves below, or see a few dolphins playing out in the open water, or even catch a beautiful sunset. The layout of the unit is superb. Both the great room and main bedroom face the water. The kitchen is well equipped with JennAir appliances, granite counters, and solid wood cabinets. There is a "nook" off the kitchen that is perfect for a dining table. All three bedrooms have en-suite baths and there is a separate half bath for visitors. The media/den/office room has double sliding doors that lead out to another screen enclosed balcony. All rooms have high ceilings (9 plus feet), crown molding, and solid core doors. Two reserved parking spaces are conveniently located in the garage on the ground floor of the building with direct elevator access to your unit. Also, in the garage is a good size storage unit. An easy walk to the clubhouse, fitness center, or docks to the marina. Come live the dream life.

    Zillow last checked:

    Listing updated:

    Listed by:

    Sterling Remer 813-839-3800,

    SMITH & ASSOCIATES REAL ESTATE 813-839-3800,

    Marjory Enright 813-245-5345,

    SMITH & ASSOCIATES REAL ESTATE

    Bought with:

    James Adair, PA, 3015860

    KELLER WILLIAMS TAMPA CENTRAL

    Carly Adair, 3497638

    KELLER WILLIAMS TAMPA CENTRAL

    Source: Stellar MLS,MLS#: T3480545MLS LogoOriginating MLS: Tampa

    Facts & features

    Interior

    Bedrooms & bathrooms
    • Bedrooms: 3
    • Bathrooms: 4
    • Full bathrooms: 3
    • 1/2 bathrooms: 1
    Primary bedroom
    • Features: Built-in Closet
    • Level: First
    • Dimensions: 14x18
    Bedroom 2
    • Features: Walk-In Closet(s)
    • Level: First
    • Dimensions: 14x11
    Bedroom 3
    • Features: Walk-In Closet(s)
    • Level: First
    • Dimensions: 14x16
    Den
    • Level: First
    • Dimensions: 14x12
    Great room
    • Level: First
    • Dimensions: 20x28
    Kitchen
    • Level: First
    • Dimensions: 16x12
    Heating
    • Electric
    Cooling
    • Central Air
    Appliances
    • Included: Oven, Cooktop, Dishwasher, Disposal, Dryer, Exhaust Fan, Microwave, Refrigerator, Tankless Water Heater, Trash Compactor, Washer
    • Laundry: Laundry Room
    Features
    • Ceiling Fan(s), Crown Molding, Elevator, High Ceilings, Kitchen/Family Room Combo, Primary Bedroom Main Floor, Solid Wood Cabinets, Stone Counters, Walk-In Closet(s)
    • Flooring: Ceramic Tile, Hardwood
    • Doors: Outdoor Grill
    • Windows: Blinds
    • Has fireplace: No
    Interior area
    • Total structure area: 3,697
    • Total interior livable area: 2,991 sqft

    Property

    Parking
    • Total spaces: 2
    • Parking features: Assigned, Ground Level, Under Building
    • Attached garage spaces: 2
    Features
    • Levels: One
    • Stories: 1
    • Patio & porch: Covered, Front Porch, Screened, Side Porch, Wrap Around
    • Exterior features: Lighting, Outdoor Grill
    • Has view: Yes
    • View description: Water, Bay/Harbor - Full
    • Has water view: Yes
    • Water view: Water,Bay/Harbor - Full
    • Waterfront features: Waterfront, Bay/Harbor Access, Marina Access
    Lot
    • Residential vegetation: Mature Landscaping
    Details
    • Parcel number: A083018A4K00000800302.0
    • Zoning: PD-A
    • Special conditions: None

    Construction

    Type & style
    • Home type: Condo
    • Architectural style: Florida
    • Property subtype: Condominium
    Materials
    • Concrete, Stucco
    • Foundation: Slab
    • Roof: Tile
    Condition
    • New construction: No
    • Year built: 2016

    Utilities & green energy

    • Sewer: Public Sewer
    • Water: Public
    • Utilities for property: BB/HS Internet Available, Cable Connected, Electricity Connected, Natural Gas Connected

    Community & HOA

    Community
    • Features: Marina, Water Access, Waterfront, Clubhouse, Dog Park, Fitness Center, Gated Community - Guard, Park, Playground, Pool, Sidewalks, Wheelchair Access
    • Security: Gated Community, Security Gate, Security Lights, Smoke Detector(s)
    • Pet fee: $0 monthly
    • Subdivision: CASA BAHIA AT WESTSHORE YACHT
    HOA
    • Has HOA: Yes
    • Amenities included: Clubhouse, Elevator(s), Fitness Center, Gated, Park, Playground, Pool, Wheelchair Access
    • Services included: 24-Hour Guard, Maintenance Grounds
    • HOA fee: $2,170 monthly
    • HOA name: Brandon Romine
    • HOA phone: 813-284-7287
    • Second HOA name: Castle Group
    Location
    • Region: Tampa

    Financial & listing details

    • Price per square foot: $533/sqft
    • Tax assessed value: $1,296,603
    • Annual tax amount: $23,028
    • Date on market: 10/19/2023
    • Cumulative days on market: 13 days
    • Ownership: Condominium
    • Total actual rent: 0
    • Electric utility on property: Yes
    • Road surface type: Paved

    Price history

    DateEventPrice
    7/12/2024Listing removed$1,295,000-18.8%$433/sqft
    Source: Stellar MLS #A4494556 Report a problem
    1/31/2024Sold$1,595,000$533/sqft
    Source: Stellar MLS #T3480545 Report a problem
    11/1/2023Pending sale$1,595,000$533/sqft
    Source: Stellar MLS #T3480545 Report a problem
    10/19/2023Listed for sale$1,595,000+31.3%$533/sqft
    Source: Stellar MLS #T3480545 Report a problem
    7/7/2021Sold$1,215,000-6.2%$406/sqft
    Source: Stellar MLS #A4494556 Report a problem
    5/11/2021Pending sale$1,295,000$433/sqft
    Source: Stellar MLS #A4494556 Report a problem
    4/1/2021Price change$1,295,000-2.3%$433/sqft
    Source: Stellar MLS #A4494556 Report a problem
    3/16/2021Listed for sale$1,325,000$443/sqft
    Source: Stellar MLS #A4494556 Report a problem

    Public tax history

    YearProperty taxesTax assessment
    2025$25,728 +12.7%$1,296,603 +8.2%
    2024$22,823 0%$1,198,447 +0.8%
    2023$22,832 -0.9%$1,189,351 -0.3%
    2022$23,029 +38.7%$1,192,396 +34.7%
    2021$16,606 +0.8%$885,018 +1.4%
    2020$16,481 -4.8%$872,799 +1.6%
    2019$17,313 $859,203 +2.3%
    2018$17,313 +0.8%$839,943 +6.5%
    2017$17,181 +5.9%$788,909 +688.9%
    2016$16,216 $100,000
    Find assessor info on the county website

    Neighborhood: Gandy-Sun Bay South

    Nearby schools

    GreatSchools rating
    Schools provided by the listing agent
    • Elementary: West Shore-HB
    • Middle: Monroe-HB
    • High: Robinson-HB

    Source: Stellar MLS. This data may not be complete. We recommend contacting the local school district to confirm school assignments for this home.

    Get a cash offer in 3 minutes
    Find out how much your home could sell for in as little as 3 minutes with a no-obligation cash offer.
    Estimated market value
    $1,700,700
    Get a cash offer in 3 minutes
    Find out how much your home could sell for in as little as 3 minutes with a no-obligation cash offer.
    Estimated market value
    $1,700,700