Virtually Staged. Welcome to this beautifully updated 2-bedroom, 1.5-bath home with a garage, bonus room, and spacious enclosed lanai in Holiday, Florida! With many big-ticket improvements already completed, this home offers comfort, functionality, and exceptional value. Major updates include impact windows (2022), A/C (2022), roof (2017), septic system (2019), and water heater (2018), plus a hurricane-rated garage door. Inside, you'll find stainless steel appliances, granite countertops, updated kitchen cabinets and bathroom vanities, and durable vinyl plank flooring. The versatile bonus room is cooled by the home's central A/C and provides flexible space for an office, hobby room, or additional living area. The spacious enclosed lanai, added in 2023, offers a wonderful place to relax or entertain while enjoying Florida living. Conveniently located near shopping, dining, parks, medical facilities, and Gulf Coast beaches. With so many valuable updates already in place, this home is ready for its next chapter. Schedule your private showing today!
For sale
$239,900
4915 N GASLIGHT AVENUE, HOLIDAY, FL 34690
2beds
984sqft
Single Family Residence
Built in 1965
5,208 Square Feet Lot
$240,400 Zestimate®
$244/sqft
$-- HOA
What's special
- 4 days
- 139
- 24
Likely to sell faster than
Zillow last checked:
Listing updated:
Listed by:
Megan Pargov 727-459-8997,
LIPPLY REAL ESTATE 727-314-1000
Source: Stellar MLS,MLS#: TB8563077 Originating MLS: Suncoast Tampa
Facts & features
Interior
Bedrooms & bathrooms
- Bedrooms: 2
- Bathrooms: 2
- Full bathrooms: 1
- 1/2 bathrooms: 1
Rooms
- Room types: Bonus Room
Primary bedroom
- Features: Built-in Closet
- Level: First
- Area: 168 Square Feet
- Dimensions: 14x12
Bathroom 1
- Level: First
- Area: 110 Square Feet
- Dimensions: 11x10
Dining room
- Level: First
- Area: 63 Square Feet
- Dimensions: 9x7
Kitchen
- Level: First
- Area: 88 Square Feet
- Dimensions: 11x8
Living room
- Level: First
- Area: 187 Square Feet
- Dimensions: 17x11
Heating
- Central, Heat Pump
Cooling
- Central Air
Appliances
- Included: Electric Water Heater, Exhaust Fan, Microwave, Range, Refrigerator
- Laundry: In Garage
Features
- Ceiling Fan(s), Eating Space In Kitchen
- Flooring: Vinyl
- Doors: Sliding Doors
- Windows: Window Treatments
- Has fireplace: No
Interior area
- Total structure area: 1,562
- Total interior livable area: 984 sqft
Video & virtual tour
Property
Parking
- Total spaces: 1
- Parking features: Garage Door Opener
- Attached garage spaces: 1
- Details: Garage Dimensions: 12x24
Features
- Levels: One
- Stories: 1
- Patio & porch: Patio
- Exterior features: Awning(s), Rain Gutters
Lot
- Size: 5,208 Square Feet
- Features: Landscaped, Level, Private
Details
- Parcel number: 162631021.A000.00490.0
- Zoning: R4
- Special conditions: None
Construction
Type & style
- Home type: SingleFamily
- Architectural style: Ranch
- Property subtype: Single Family Residence
Materials
- Block, Stucco
- Foundation: Slab
- Roof: Shingle
Condition
- Completed
- New construction: No
- Year built: 1965
Utilities & green energy
- Sewer: Septic Tank
- Water: Public
- Utilities for property: Electricity Connected, Public, Water Connected
Community & HOA
Community
- Pet fee: $0 monthly
- Subdivision: CREST RIDGE GARDENS
HOA
- Has HOA: No
Location
- Region: Holiday
Financial & listing details
- Price per square foot: $244/sqft
- Annual tax amount: $2,776
- Date on market: 11/5/2026
- Listing terms: Cash,Conventional,FHA,VA Loan
- Ownership: Fee Simple
- Total actual rent: 0
- Electric utility on property: Yes
- Road surface type: Paved, Asphalt
Estimated market value
$240,400
$228,000 - $252,000
Not available
Price history
| Date | Event | Price |
|---|---|---|
| 11/5/2026 | Listed for sale | $239,900+11.8%$244/sqft |
Source:  Stellar MLS #TB8563077 Report a problem | ||
| 12/24/2024 | Listing removed | $214,500$218/sqft |
Source: Stellar MLS #W7838734 Report a problem | ||
| 12/24/2023 | Listing removed | -- |
Source: Stellar MLS #W7838734 Report a problem | ||
| 12/24/2021 | Listing removed | $214,500$218/sqft |
Source: Stellar MLS #W7838734 Report a problem | ||
| 12/2/2021 | Pending sale | $214,500$218/sqft |
Source: Stellar MLS #W7838734 Report a problem | ||
| 12/2/2021 | Listed for sale | $214,500$218/sqft |
Source: Stellar MLS #W7838734 Report a problem | ||
| 10/21/2021 | Pending sale | $214,500$218/sqft |
Source: Stellar MLS #W7838734 Report a problem | ||
| 10/11/2021 | Price change | $214,500-1.4%$218/sqft |
Source: Stellar MLS #W7838734 Report a problem | ||
| 10/7/2021 | Listed for sale | $217,500$221/sqft |
Source: Stellar MLS #W7838734 Report a problem | ||
Public tax history
Tax history is unavailable.
Monthly payment
Est. payment
Payment breakdown
Explore the cost of this home by adjusting the details. Changes won't be saved.Climate risks
Neighborhood: Crest Ridge Gardens


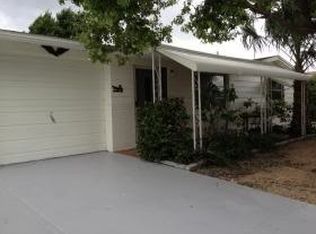
Similar homes
- $208,5002 bd2 ba1.1k sqft5320 RIDDLE ROAD, HOLIDAY, FL 34690For Sale
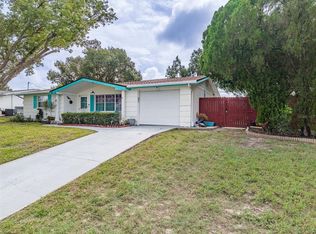
 MLS ID #TB8562554, Lance Willard LLC, CHARLES RUTENBERG REALTY INC. Stellar MLS
- $210,0002 bd2 ba864 sqft1243 HONOR DRIVE, HOLIDAY, FL 34690For Sale
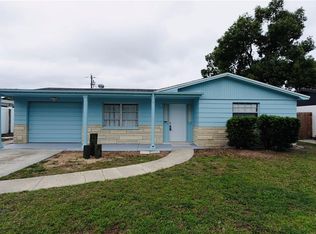 MLS ID #TB8562038, Drew DuBow, SELECT PROPERTIES INC. Stellar MLS
- $270,0003 bd2 ba1.3k sqft4637 FLORA AVENUE, HOLIDAY, FL 34690For Sale
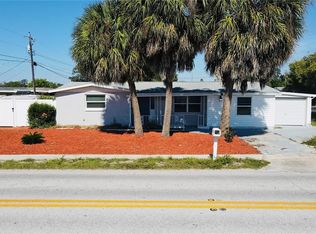 MLS ID #TB8549484, Austin Hilton, SUNCOAST GROUP REALTORS LLC. Stellar MLS
- $--3 bd2 ba1k sqft4846 Rosedale Ln, Holiday, FL 34690Auction
 Xome
- $240,0003 bd2 ba1k sqft1516 DERRICK STREET, HOLIDAY, FL 34690For SaleMLS ID #TB8554444, Michael Friedman, PLLC, SUNSHINEAGLE LLC. Stellar MLS
- $239,9003 bd2 ba1k sqft1539 PLUM TREE ROAD, HOLIDAY, FL 34690For SaleMLS ID #O6446257, Robert Salmons, ENTERA REALTY LLC. Stellar MLS
- $235,0003 bd2 ba1.1k sqft5340 BAROQUE DRIVE, HOLIDAY, FL 34690For SaleMLS ID #C7531746, Raul Pino, SOVEREIGN REAL ESTATE GROUP. Stellar MLS
- $239,9003 bd1 ba1k sqft1400 JENNINGS DRIVE, HOLIDAY, FL 34690For SaleMLS ID #TB8551298, Joseph Ramos, NEXTHOME BY THE BAY. Stellar MLS
- $259,9003 bd2 ba1.1k sqft1408 JENNINGS DRIVE, HOLIDAY, FL 34690For SaleMLS ID #TB8550921, Paul Fernandes, LIPPLY REAL ESTATE. Stellar MLS
- $260,0003 bd2 ba1.1k sqft4841 ZODIAC AVENUE, HOLIDAY, FL 34690For SaleMLS ID #W7889232, Tim Kramer, EXP REALTY LLC. Stellar MLS
- $229,0003 bd2 ba1.1k sqft3334 COLDWELL DRIVE, HOLIDAY, FL 34691For SaleMLS ID #W7890920, Judi Pobst, KELLER WILLIAMS REALTY- PALM HARBOR. Stellar MLS
- $250,0003 bd2 ba1.2k sqft3421 ROXBURY DRIVE, HOLIDAY, FL 34691For SaleMLS ID #TB8565007, Keaton Murray PA, HOOVER REAL ESTATE SERVICES. Stellar MLS
- $250,0002 bd1 ba959 sqft4834 GASLIGHT AVENUE, HOLIDAY, FL 34690For SaleMLS ID #TB8515413, Yaima Diaz Moya, JPT REALTY LLC. Stellar MLS
- $230,0003 bd2 ba948 sqft2049 MAUREEN DRIVE, HOLIDAY, FL 34690For SaleMLS ID #TB8560603, Jennifer Golston, MARK SPAIN REAL ESTATE. Stellar MLS
- $250,0003 bd2 ba1.4k sqft5404 FRONT DRIVE, HOLIDAY, FL 34690For SaleMLS ID #TB8552102, Gary Ubaldini, KELLER WILLIAMS REALTY- PALM HARBOR. Stellar MLS
- $239,9003 bd2 ba1.1k sqft1148 FERNWOOD DRIVE, HOLIDAY, FL 34690For SaleMLS ID #W7881931, Dean Glicos, SNAP REALTY LLC. Stellar MLS
- $239,9002 bd2 ba1.2k sqft2925 FEATHERSTONE DRIVE, HOLIDAY, FL 34691For SaleMLS ID #TB8563967, Grace Omyla, PROPERTY LEADERS RE INC. Stellar MLS
- $239,9002 bd2 ba1.3k sqft2530 FLINTWOOD DRIVE, HOLIDAY, FL 34690For SaleMLS ID #TB8547062, Eric Hill, EXIT BAYSHORE REALTY. Stellar MLS
