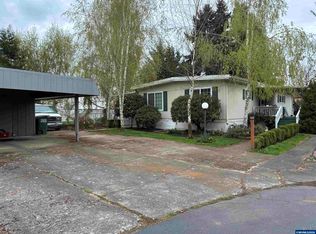
Don't miss out on this great opportunity for easy living in Sunset Village 55+ Community. Home offers vaulted ceilings, open floor plan, and lots of windows for natural lighting. Living room is open to the kitchen with kitchen island and gas range. Great additional space off the living room for possible office or crafts room. Large deck and back yard with garden shed. Sunset Village offers a clubhouse, pool and dog park for your enjoyment.
For sale
Listed by: Premiere Property Group, Llc - South Salem • SHAUGHN TUPPER • Contact: Cell: 503-480-5910
Price cut: $10K (8/21)
$150,000
4915 Swegle Rd NE #24, Salem, OR 97305
2beds
2baths
1,311sqft
Manufactured Home
Built in 2018
-- sqft lot
$149,400 Zestimate®
$114/sqft
$-- HOA
What's special
- 116 days
- 190
- 9
Zillow last checked:
Listing updated:
Listed by:
SHAUGHN TUPPER Cell:503-480-5910,
Premiere Property Group, Llc - South Salem
Source: WVMLS,MLS#: 840597
Facts & features
Interior
Bedrooms & bathrooms
- Bedrooms: 2
- Bathrooms: 2
- Main level bathrooms: 2
Primary bedroom
- Level: Main
Bedroom 2
- Level: Main
Dining room
- Features: Area (Combination)
- Level: Main
Kitchen
- Level: Main
Living room
- Level: Main
Heating
- Natural Gas, Forced Air
Appliances
- Included: Dishwasher, Disposal, Electric Water Heater, Gas Range, Range Included
Features
- Other(Refer to Remarks)
- Flooring: Carpet, Vinyl
- Has fireplace: No
Interior area
- Total structure area: 1,311
- Total interior livable area: 1,311 sqft
Property
Parking
- Total spaces: 1
- Parking features: Carport
- Garage spaces: 1
- Has carport: Yes
Features
- Patio & porch: Deck
- Fencing: Partial
- Has view: Yes
- View description: Territorial
- Park: Sunset Village
Lot
- Features: Landscaped
Details
- Additional structures: Shed(s)
Construction
Type & style
- Home type: MobileManufactured
- Property subtype: Manufactured Home
Materials
- Wood Siding
- Foundation: Pillar/Post/Pier
- Roof: Composition
Condition
- New construction: No
- Year built: 2018
Utilities & green energy
- Electric: 1/Main
- Sewer: Public Sewer
- Water: Private/Community/Dist, Shared Well
Community & HOA
Community
- Senior community: Yes
Location
- Region: Salem
Financial & listing details
- Price per square foot: $114/sqft
- Annual tax amount: $1,383
- Price range: $150K - $150K
- Date on market: 5/19/2026
- Listing agreement: Exclusive Right To Sell
- Listing terms: Cash,Conventional
- Inclusions: Range, Refrigerator
- Body type: Double Wide
Estimated market value
$149,400
$142,000 - $157,000
Not available
Price history
| Date | Event | Price |
|---|---|---|
| 8/21/2026 | Price change | $150,000-6.3%$114/sqft |
Source:  WVMLS #840597 Report a problem WVMLS #840597 Report a problem | ||
| 7/7/2026 | Price change | $160,000-3%$122/sqft |
Source: WVMLS #840597 Report a problem | ||
| 5/19/2026 | Listed for sale | $165,000$126/sqft |
Source: WVMLS #840597 Report a problem | ||
Public tax history
Tax history is unavailable.
Monthly payment
Climate risks
Neighborhood: Four Corners
Nearby schools
Schools provided by the listing agent
- Elementary: Swegle
- Middle: Waldo
- High: McKay
Source: WVMLS. This data may not be complete. We recommend contacting the local school district to confirm school assignments for this home.

Similar homes
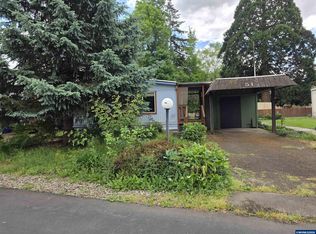
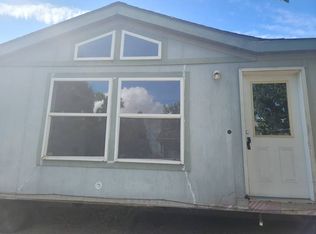
- $149,0003 bd2 ba1.4k sqft5422 Portland Rd NE Unit 130, Salem, OR 97305For Sale
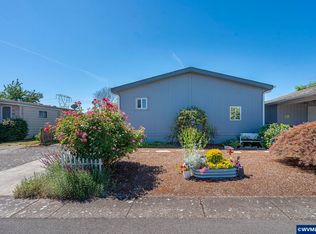
 MLS ID #842397, JESSICA FARRELL, Homesmart Realty Group. WVMLS
 - $140,0003 bd2 ba1.5k sqft5270 Crystal St NE, Salem, OR 97305For Sale
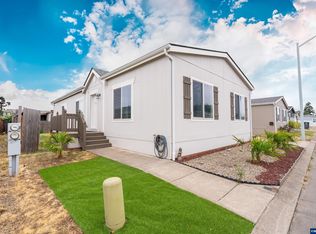 MLS ID #842882, MAYRA ROCHA, Rocha Realty Llc. WVMLS
 - $134,9903 bd2 ba1.2k sqft2728 Shellyanne Way NE #107, Salem, OR 97305For Sale
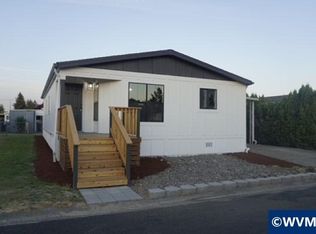 MLS ID #845051, LUPITA GARCIA ROJAS, Realty One Group Willamette Valley. WVMLS
 - $139,9003 bd2 ba1.3k sqft613 Royalty Cir NE, Salem, OR 97301For Sale
 MLS ID #843180, THERESA FOWLER, Homesmart Realty Group. WVMLS
 - $139,9003 bd2 ba1.5k sqft5143 Copper Creek Loop NE #187, Salem, OR 97305For SaleMLS ID #844983, SHANE MATTHEWS, Homestar Brokers. WVMLS
- $135,9003 bd2 ba1.2k sqft652 Royalty Cir NE, Salem, OR 97301For SaleMLS ID #843872, GLORIA ROHL, More Realty. WVMLS
- $150,0003 bd2 ba1.3k sqft3314 Turner Rd SE, Salem, OR 97302For SaleMLS ID #843849, PAULA FORDHAM, Windermere Heritage. WVMLS
- $160,0002 bd2 ba1k sqft3548 Turner Rd SE, Salem, OR 97302For SaleMLS ID #841506, NEREYDA AGUIRRE, Exp Realty, Llc. WVMLS
- $119,9003 bd2 ba1.4k sqft1500 Gabriela Ct NE Unit 35, Salem, OR 97301For SaleMLS ID #843743, LEANNA LANGLEY, Nexthome Realty Connection. WVMLS
- $75,0002 bd2 ba1.3k sqft1500 Gabriela Ct NE Unit 1, Salem, OR 97301For SaleMLS ID #845528, CARRIE HAMILTON, Re/Max Integrity - Salem. WVMLS
- $149,9002 bd2 ba1.1k sqft205 Boone Rd SE Unit 62, Salem, OR 97306For SaleMLS ID #845461, GLORIA ROHL, More Realty. WVMLS
- $139,9003 bd2 ba1.4k sqft4730 Auburn Rd NE Unit 120, Salem, OR 97301For SaleMLS ID #844666, CHUCK WILSON, Homesmart Realty Group. WVMLS
- $120,0003 bd2 ba1.4k sqft3188 Turner Rd SE, Salem, OR 97302For SaleMLS ID #840645, NICOLE SHUBA, Manor Realty. WVMLS
- $99,5002 bd2 ba1.5k sqft4515 Angie Marie Way NE #31, Salem, OR 97305For SaleMLS ID #842773, NANCY ROCHA ALLEY, Homesmart Realty Group. WVMLS
- $125,0003 bd2 ba1.1k sqft3564 Turner Rd SE, Salem, OR 97302For SaleMLS ID #843373, DANIEL RAMIREZ, Exp Realty, Llc. WVMLS
- $130,0002 bd2 ba1k sqft3516 Turner Rd SE, Salem, OR 97302For SaleMLS ID #840886, JAQUELINE GARCIA, Rocha Realty Llc. WVMLS
- $119,0002 bd2 ba1.1k sqft3300 Turner Rd SE, Salem, OR 97302For SaleMLS ID #833939, SHELBY LOONEY, Homestar Brokers. WVMLS
