Skip main navigation
Sold for $589,900
  • $589,900

    49159 Gaviota Ln, Macomb, MI 48044

    4beds
    4,275sqft
    Single Family Residence
    Built in 2014
    8,276.4 Square Feet Lot
    $614,700 Zestimate®
    $138/sqft
    $3,929 Estimated rent

    Home value

    $614,700

    $566,000 - $670,000

    $3,929/mo

    Zestimate® history
    Loading
    Loading...

    Owner options

    List your home for rent

    $3,929/mo

    Rent Zestimate®

    Find your next renter with Zillow Rental Manager. Plus, with online applications, you can quickly screen prospective tenants – for free.

    Learn more

    $3,929/mo

    Rent Zestimate®

    Refinance and save

    $4,341/mo

    Est. payment

    Refinancing to a lower rate could help reduce your monthly payments and save thousands over the life of the loan.

    See today's rates

    $4,341/mo

    Est. payment

    Explore your selling options

    Work with a Zillow partner agent

    Leverage their expertise and Zillow's premium Showcase listings to get your home seen by more buyers.

    Get started

    List with your own agent

    Get your home in front of millions of buyers by listing it on Zillow.

    Learn how to do it

    Sell it yourself

    Take full control of how buyers see your home on Zillow by listing For Sale by Owner (FSBO).

    List your home

    What's special

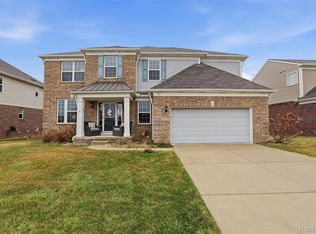
    A SHOW STOPPER!! Gorgeous 4 Bedroom NEWER BUILT Colonial w/TWO HOME OFFICE spaces plus an unconventional 5th Bedroom in the 2020 STYLISH/FUNCTIONAL FINISHED LOWER LEVEL. A handsome exterior elevation showcases an OVERSIZED, 2.5 car, 552sf Attached GARAGE with Extended Width Driveway and STAMPED CONCRETE ACCENTS in both Front and Back of home (GORGEOUS 2-LEVEL REAR PATIO) in the midst of a tastefully wrought-iron FENCED IN YARD...no worries about pets or small children, plenty of room for play!! FASHIONABLE INTERIOR offers PLENTY of Room to roam with a creative layout including a freshly 2024 painted kitchen featuring a large snackbar island for food prep and conversation, spacious/open dining area leading to an extremely useful homework or office nook out of the mainstream for some privacy. Brand new 2024 Stainless frig. FIRST FLOOR LAUNDRY PLUS MUDROOM, formal library off the large entry foyer and plentiful space in the gathering great room area with cozy GAS FIREPLACE. Engineered hardwood flooring througout main level including nice window treatments everywhere. Upstairs includes NEW 2024 CARPETING plus an updated Primary Suite with 2023 partial Ensuite Makeover featuring new chic, marble tiling in the shower and on the floor, looks STUNNING. Huge primary WIC to boot! 2nd Full Bathroom also freshly repainted in a neutral tone. Nice family/loft area in upper level, great for a media or play room for the young ones. ALL APPLIANCES, including the WINE FRIG in LL and garage frig STAY. This home is perfectly situated in the Award Winning UTICA School District and close to all conveniences. Come See for Yourself, there's Nothing "Not" to like!!

    Zillow last checked:

    Listing updated:

    Listed by:

    Kristine A Lambrecht 248-709-6633,

    Real Estate One,

    Ryan Lambrecht 248-881-3680,

    Real Estate One

    Bought with:

    Laith Alkhafaji, 6501413766

    KW Domain

    Source: Realcomp II,MLS#: 20250000508MLS Logo

    Facts & features

    Interior

    Bedrooms & bathrooms
    • Bedrooms: 4
    • Bathrooms: 3
    • Full bathrooms: 2
    • 1/2 bathrooms: 1
    Primary bedroom
    • Level: Second
    • Area: 240
    • Dimensions: 15 x 16
    Bedroom
    • Level: Second
    • Area: 132
    • Dimensions: 12 x 11
    Bedroom
    • Level: Second
    • Area: 132
    • Dimensions: 11 x 12
    Bedroom
    • Level: Second
    • Area: 143
    • Dimensions: 11 x 13
    Primary bathroom
    • Level: Second
    • Area: 130
    • Dimensions: 10 x 13
    Other
    • Level: Second
    • Area: 60
    • Dimensions: 6 x 10
    Other
    • Level: Entry
    • Area: 30
    • Dimensions: 5 x 6
    Bonus room
    • Level: Entry
    • Area: 66
    • Dimensions: 6 x 11
    Other
    • Level: Entry
    • Area: 160
    • Dimensions: 10 x 16
    Family room
    • Level: Basement
    • Area: 378
    • Dimensions: 18 x 21
    Flex room
    • Level: Basement
    • Area: 270
    • Dimensions: 15 x 18
    Game room
    • Level: Basement
    • Area: 120
    • Dimensions: 10 x 12
    Great room
    • Level: Entry
    • Area: 320
    • Dimensions: 16 x 20
    Other
    • Level: Basement
    • Area: 126
    • Dimensions: 9 x 14
    Kitchen
    • Level: Entry
    • Area: 180
    • Dimensions: 10 x 18
    Laundry
    • Level: Entry
    • Area: 48
    • Dimensions: 6 x 8
    Library
    • Level: Entry
    • Area: 156
    • Dimensions: 12 x 13
    Loft
    • Level: Second
    • Area: 240
    • Dimensions: 15 x 16
    Mud room
    • Level: Entry
    • Area: 35
    • Dimensions: 5 x 7
    Heating
    • Forced Air, Natural Gas
    Cooling
    • Ceiling Fans, Central Air
    Appliances
    • Included: Dishwasher, Disposal, Dryer, Free Standing Gas Range, Free Standing Refrigerator, Humidifier, Ice Maker, Microwave, Stainless Steel Appliances, Washer, Wine Refrigerator
    • Laundry: Electric Dryer Hookup, Gas Dryer Hookup, Laundry Room, Washer Hookup
    Features
    • Entrance Foyer, High Speed Internet, Programmable Thermostat
    • Windows: Egress Windows
    • Basement: Daylight,Finished,Full
    • Has fireplace: Yes
    • Fireplace features: Gas, Great Room
    Interior area
    • Total interior livable area: 4,275 sqft
    • Finished area above ground: 2,813
    • Finished area below ground: 1,462

    Property

    Parking
    • Total spaces: 2.5
    • Parking features: Twoand Half Car Garage, Attached, Direct Access, Electricityin Garage, Garage Faces Front, Garage Door Opener, Oversized
    • Attached garage spaces: 2.5
    Features
    • Levels: Two
    • Stories: 2
    • Entry location: GroundLevelwSteps
    • Patio & porch: Covered, Patio, Porch
    • Exterior features: Chimney Caps, Lighting
    • Pool features: None
    • Fencing: Back Yard,Fenced,Fencing Allowed
    Lot
    • Size: 8,276 sqft
    • Dimensions: 70.00 x 121.00
    • Features: Level, Sprinklers
    Details
    • Parcel number: 0819451055
    • Special conditions: Short Sale No,Standard

    Construction

    Type & style
    • Home type: SingleFamily
    • Architectural style: Colonial
    • Property subtype: Single Family Residence
    Materials
    • Brick, Vinyl Siding
    • Foundation: Basement, Poured, Sump Pump
    • Roof: Asphalt
    Condition
    • New construction: No
    • Year built: 2014
    • Major remodel year: 2020

    Utilities & green energy

    • Electric: Service 100 Amp, Volts 220, Circuit Breakers
    • Sewer: Public Sewer
    • Water: Public
    • Utilities for property: Cable Available, Underground Utilities

    Community & neighborhood

    Security
    • Security features: Exterior Video Surveillance, Smoke Detectors
    Community
    • Community features: Sidewalks
    Location
    • Region: Macomb
    • Subdivision: STRAWBERRY FIELDS CONDO #1075

    HOA & financial

    HOA
    • Has HOA: Yes
    • HOA fee: $500 annually
    • Services included: Maintenance Grounds, Other
    • Association phone: 586-323-5090

    Other

    Other facts
    • Listing agreement: Exclusive Right To Sell
    • Listing terms: Cash,Conventional,FHA,Va Loan

    Price history

    DateEventPrice
    2/7/2025Sold$589,900$138/sqft
    Source: Realcomp II #20250000508 Report a problem
    1/12/2025Pending sale$589,900$138/sqft
    Source: Realcomp II #20250000508 Report a problem
    1/9/2025Listed for sale$589,900+59.4%$138/sqft
    Source: Realcomp II #20250000508 Report a problem
    6/22/2018Sold$370,000-3.9%$87/sqft
    Source: MiRealSource #31345599 Report a problem
    5/3/2018Pending sale$385,000$90/sqft
    Source: Keller Williams Realty Lakeside Market Center #31345599 Report a problem
    4/25/2018Listed for sale$385,000+378.3%$90/sqft
    Source: Keller Williams Realty Lakeside #31345599 Report a problem
    10/1/2014Sold$80,500$19/sqft
    Source: Public Record Report a problem

    Public tax history

    YearProperty taxesTax assessment
    2025$5,915 +4.7%$249,400 -2.1%
    2024$5,650 -0.8%$254,700 +16.6%
    2023$5,698 +8.3%$218,500 +14.2%
    2022$5,260 -0.4%$191,400 +2.8%
    2021$5,282 $186,100 +1%
    2020$5,282 +7.7%$184,200 +0.8%
    2019$4,904 +0.1%$182,800 +7.7%
    2018$4,900 +428.9%$169,700 +0.1%
    2017$926 $169,540 0%
    2016$926 $169,560 +2.4%
    2015$926 $165,630 +670.4%
    2014-- $21,500

    Find assessor info on the county website

    Neighborhood: 48044

    Nearby schools

    GreatSchools rating
    Get a cash offer in 3 minutes
    Find out how much your home could sell for in as little as 3 minutes with a no-obligation cash offer.
    Estimated market value
    $614,700
    Get a cash offer in 3 minutes
    Find out how much your home could sell for in as little as 3 minutes with a no-obligation cash offer.
    Estimated market value
    $614,700