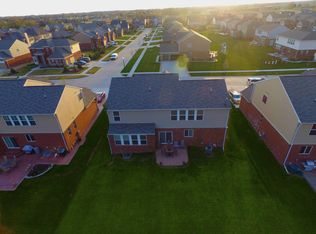
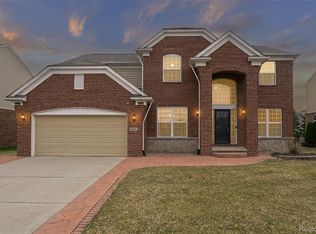
Welcome to 49378 Camarosa Lane—where thoughtful design meets everyday comfort in one of Macomb Township’s most connected and sought-after locations. Just minutes from Hall Road shopping, Partridge Creek, and the charm of nearby orchards and farms, this home offers the perfect balance of convenience and retreat. At its heart, a beautifully designed kitchen anchors the main floor, flowing seamlessly into inviting living spaces ideal for gathering, entertaining, and daily life. Step outside to a private backyard patio that feels like your own up-north escape—perfect for morning coffee, summer evenings, and enjoying peaceful sunrises. Inside, flexible living spaces—including a dedicated office and an upstairs theatre room—adapt effortlessly to your lifestyle, while the serene primary suite offers a true retreat, complete with a spa-like bath and oversized soaking tub. Set in the close-knit Strawberry Field neighborhood, with scenic pond views and abundant wildlife just outside your door, this home is as welcoming as it is functional—with exceptional storage, thoughtful details, and the kind of livability you’ll appreciate every single day. Home Warranty included. Seller willing to contribute $3,000 towards buyers closing costs or interest rate buy down.
Pending
Price cut: $30.1K (4/16)
$544,900
49378 Camarosa Ln, Macomb, MI 48044
4beds
3,323sqft
Single Family Residence
Built in 2014
8,276 Square Feet Lot
$537,100 Zestimate®
$164/sqft
$33/mo HOA
What's special
- 83 days |
- 122 |
- 3 |
Zillow last checked:
Listing updated:
Listed by:
Jeff Glover 734-259-1100,
KW Professionals 734-459-4700,
Joshua Meyer 734-459-4700,
KW Professionals
Source: Realcomp II,MLS#: 20261021648
Facts & features
Interior
Bedrooms & bathrooms
- Bedrooms: 4
- Bathrooms: 3
- Full bathrooms: 2
- 1/2 bathrooms: 1
Primary bedroom
- Level: Second
- Area: 256
- Dimensions: 16 X 16
Bedroom
- Level: Second
- Area: 143
- Dimensions: 11 X 13
Bedroom
- Level: Second
- Area: 110
- Dimensions: 10 X 11
Bedroom
- Level: Second
- Area: 121
- Dimensions: 11 X 11
Primary bathroom
- Level: Second
- Area: 130
- Dimensions: 13 X 10
Other
- Level: Second
- Area: 66
- Dimensions: 11 X 6
Other
- Level: Entry
- Area: 30
- Dimensions: 5 X 6
Bonus room
- Level: Second
- Area: 320
- Dimensions: 20 X 16
Dining room
- Level: Entry
- Area: 160
- Dimensions: 16 X 10
Family room
- Level: Entry
- Area: 176
- Dimensions: 16 X 11
Flex room
- Level: Entry
- Area: 156
- Dimensions: 13 X 12
Kitchen
- Level: Entry
- Area: 190
- Dimensions: 19 X 10
Laundry
- Level: Entry
- Area: 45
- Dimensions: 5 X 9
Library
- Level: Entry
- Area: 77
- Dimensions: 11 X 7
Living room
- Level: Entry
- Area: 320
- Dimensions: 20 X 16
Other
- Level: Basement
- Area: 1692
- Dimensions: 47 X 36
Heating
- Forced Air, Natural Gas
Cooling
- Ceiling Fans, Central Air
Features
- Windows: Egress Windows
- Basement: Bath Stubbed,Unfinished
- Has fireplace: Yes
- Fireplace features: Gas, Living Room
Interior area
- Total interior livable area: 3,323 sqft
- Finished area above ground: 3,323
Property
Parking
- Total spaces: 2.5
- Parking features: Twoand Half Car Garage, Attached, Direct Access
- Attached garage spaces: 2.5
Features
- Levels: Two
- Stories: 2
- Entry location: GroundLevelwSteps
- Pool features: None
Lot
- Size: 8,276 Square Feet
- Dimensions: 70.00 x 120.00
Details
- Parcel number: 0819451015
- Special conditions: Short Sale No,Standard
Construction
Type & style
- Home type: SingleFamily
- Architectural style: Colonial
- Property subtype: Single Family Residence
Materials
- Brick, Vinyl Siding
- Foundation: Basement, Poured
Condition
- New construction: No
- Year built: 2014
Details
- Warranty included: Yes
Utilities & green energy
- Sewer: Public Sewer
- Water: Public
Community & HOA
Community
- Subdivision: STRAWBERRY FIELDS CONDO #1075
HOA
- Has HOA: Yes
- HOA fee: $400 annually
- HOA phone: 586-323-5090
Location
- Region: Macomb
Financial & listing details
- Price per square foot: $164/sqft
- Tax assessed value: $230,456
- Annual tax amount: $6,370
- Date on market: 4/10/2026
- Cumulative days on market: 83 days
- Listing agreement: Exclusive Right To Sell
- Listing terms: Cash,Conventional,FHA,Va Loan
Estimated market value
$537,100
$510,000 - $564,000
$3,682/mo
Price history
| Date | Event | Price |
|---|---|---|
| 5/26/2026 | Pending sale | $544,900$164/sqft |
Source: | ||
| 4/16/2026 | Price change | $544,900-5.2%$164/sqft |
Source: | ||
| 4/10/2026 | Listed for sale | $575,000$173/sqft |
Source: | ||
| 7/7/2025 | Listing removed | $575,000$173/sqft |
Source: | ||
| 5/15/2025 | Price change | $575,000-4.2%$173/sqft |
Source: | ||
| 5/8/2025 | Listed for sale | $600,000+588.9%$181/sqft |
Source: | ||
| 10/16/2014 | Sold | $87,100$26/sqft |
Source: Public Record Report a problem | ||
Public tax history
| Year | Property taxes | Tax assessment |
|---|---|---|
| 2025 | $6,259 +4.7% | $275,400 -2.3% |
| 2024 | $5,978 +5.4% | $281,800 +17% |
| 2023 | $5,673 +2.4% | $240,800 +14.4% |
| 2022 | $5,541 -0.1% | $210,500 +2.8% |
| 2021 | $5,545 | $204,800 +1% |
| 2020 | $5,545 +8.9% | $202,800 +0.8% |
| 2019 | $5,091 +1.3% | $201,200 +8.5% |
| 2018 | $5,027 +442.6% | $185,500 -0.1% |
| 2017 | $926 | $185,660 0% |
| 2016 | $926 | $185,670 +1.6% |
| 2015 | $926 | $182,680 +749.7% |
| 2014 | -- | $21,500 |
Find assessor info on the county website
Monthly payment
Est. payment$--/mo
Payment breakdown
Explore the cost of this home by adjusting the details. Changes won't be saved.All calculations are estimates and provided by Zillow, Inc. for informational purposes only. Actual amounts may vary.
HOA fees may include property taxes on listings classified as Co-Ops. Contact the listing agent and/or owner for fee details.
Mortgage interest rates are dependent on a number of factors, including credit score, down payment, and repayment length. Interest rate data provided by Zillow Group Marketplace, Inc. as of 1/1/1970 from various mortgage lenders with which we have lead or other similar arrangements; the Estimated Payment is an average of those rates.
See how much you could borrow to make a competitive offer.
Climate risks
Neighborhood: 48044
Nearby schools
GreatSchools rating
- 7/10Floyd Ebeling Elementary SchoolGrades: PK-6Distance: 0.8 mi
- 7/10Bemis Junior High SchoolGrades: 7-8Distance: 3.9 mi
- 8/10Henry Ford II High SchoolGrades: 9-12Distance: 4.4 mi
A local agent can set up tours, give advice and negotiate with sellers.
- Michigan
- Macomb County
- Macomb
- 48044
- 49378 Camarosa Ln