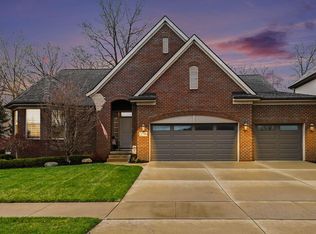
Welcome To 3,300 Sq. Ft. of Fully Updated Perfection! Extensive Updates Throughout. PLEASE ONLINE VIEW AMENITIES LIST. Stunning 4 Bdrm, 2 1/2 Bath (Bsmt prepped for add'l full bath). Gourmet Entertainer's Kitchen, Newer St Steel Appliances, Expansive Granite Center Island Overlooking Gorgeous Sunroom & Flows Seamlessly into the Breathtaking Living Rm w/Floor to Ceiling Stoned Accent Wall, Cozy Gas FP, Ideal Command Center Keeping Daily Tasks & Household Mgmt within Arms Reach. 1st Fl Laundry, Spacious Mudroom w/Seating. Generous Sitting Rm, Lavish EnSuite, Soaking Tub, Seamless Glass Enclosed Shower, Palatial Walk-in Closet, Finished Bsmt, Step Outside to your Private Oasis w/2 Tier Stamped Concrete Patio & Hot Tub.
Pending
$614,000
49223 Gaviota Ln, Macomb, MI 48044
4beds
4,638sqft
Single Family Residence
Built in 2014
8,276 Square Feet Lot
$605,800 Zestimate®
$132/sqft
$33/mo HOA
What's special
Hot tubFully updatedLavish ensuiteExpansive granite center islandPalatial walk-in closetSoaking tubSeamless glass enclosed shower
- 48 days |
- 310 |
- 13 |
Zillow last checked:
Listing updated:
Listed by:
Marnie L Ickes 810-533-3805,
Realty Executives Home Towne Chesterfield 586-949-8300
Source: MiRealSource,MLS#: 50209947 Originating MLS: MiRealSource
Originating MLS: MiRealSourceFacts & features
Interior
Bedrooms & bathrooms
- Bedrooms: 4
- Bathrooms: 3
- Full bathrooms: 2
- 1/2 bathrooms: 1
Rooms
- Room types: Den/Study/Lib, Laundry, Sun/Florida Room, Workshop, Master Bedroom
Bedroom 1
- Features: Carpet
- Level: Second
- Area: 240
- Dimensions: 16 x 15
Bedroom 2
- Features: Carpet
- Level: Second
- Area: 143
- Dimensions: 13 x 11
Bedroom 3
- Features: Carpet
- Level: Second
- Area: 132
- Dimensions: 12 x 11
Bedroom 4
- Features: Carpet
- Level: Second
- Area: 121
- Dimensions: 11 x 11
Bathroom 1
- Level: Second
- Area: 117
- Dimensions: 13 x 9
Bathroom 2
- Level: Second
- Area: 66
- Dimensions: 11 x 6
Dining room
- Features: Wood
- Level: First
- Area: 192
- Dimensions: 16 x 12
Kitchen
- Features: Wood
- Level: First
- Area: 228
- Dimensions: 19 x 12
Living room
- Features: Carpet
- Level: First
- Area: 304
- Dimensions: 19 x 16
Office
- Level: First
- Area: 66
- Dimensions: 11 x 6
Heating
- Forced Air, Natural Gas
Cooling
- Ceiling Fan(s), Central Air
Appliances
- Included: Dishwasher, Disposal, Dryer, Microwave, Range/Oven, Refrigerator, Gas Water Heater
- Laundry: First Floor Laundry
Features
- High Ceilings, Cathedral/Vaulted Ceiling, Sump Pump, Walk-In Closet(s), Pantry
- Flooring: Hardwood, Carpet, Wood
- Basement: Daylight,Finished,Concrete
- Number of fireplaces: 1
- Fireplace features: Gas, Living Room
Interior area
- Total structure area: 4,888
- Total interior livable area: 4,638 sqft
- Finished area above ground: 3,297
- Finished area below ground: 1,341
Video & virtual tour
Property
Parking
- Total spaces: 2.5
- Parking features: Attached
- Attached garage spaces: 2.5
Features
- Levels: Two
- Stories: 2
- Patio & porch: Patio
- Exterior features: Lawn Sprinkler
- Fencing: Fenced
- Frontage type: Road
- Frontage length: 70
Lot
- Size: 8,276 Square Feet
- Dimensions: 70 x 20
Details
- Parcel number: 200819451053
- Special conditions: Trust
Construction
Type & style
- Home type: SingleFamily
- Architectural style: Colonial
- Property subtype: Single Family Residence
Materials
- Brick, Vinyl Siding
- Foundation: Basement, Concrete Perimeter
Condition
- Year built: 2014
Utilities & green energy
- Sewer: Public Sanitary
- Water: Public
Community & HOA
Community
- Subdivision: Strawberry Fields
HOA
- Has HOA: Yes
- HOA fee: $400 annually
- HOA name: Strawberry Fields
- HOA phone: 586-323-5090
Location
- Region: Macomb
Financial & listing details
- Price per square foot: $132/sqft
- Tax assessed value: $545,800
- Annual tax amount: $6,363
- Date on market: 6/3/2026
- Cumulative days on market: 48 days
- Listing agreement: Exclusive Right to Sell/VR
- Listing terms: Cash,Conventional,VA Loan
- Ownership: Trust
Estimated market value
$605,800
$576,000 - $636,000
$4,125/mo
Price history
| Date | Event | Price |
|---|---|---|
| 6/27/2026 | Pending sale | $614,000$132/sqft |
Source:  MiRealSource #50209947 Report a problem MiRealSource #50209947 Report a problem | ||
| 6/3/2026 | Listed for sale | $614,000+677.2%$132/sqft |
Source: MiRealSource #50209947 Report a problem | ||
| 6/17/2014 | Sold | $79,000$17/sqft |
Source: Public Record Report a problem | ||
Public tax history
| Year | Property taxes | Tax assessment |
|---|---|---|
| 2025 | $6,209 +4.7% | $272,900 -2.3% |
| 2024 | $5,931 +5.4% | $279,200 +16.9% |
| 2023 | $5,628 +2.4% | $238,800 +14.4% |
| 2022 | $5,497 -0.1% | $208,700 +2.8% |
| 2021 | $5,501 | $203,100 +1% |
| 2020 | $5,501 +8.9% | $201,100 +0.8% |
| 2019 | $5,051 +1.3% | $199,500 +8.4% |
| 2018 | $4,988 +596.8% | $184,000 -0.1% |
| 2017 | $716 | $184,160 0% |
| 2016 | $716 | $184,170 +1.9% |
| 2015 | $716 | $180,660 +740.3% |
| 2014 | -- | $21,500 |
Find assessor info on the county website
Monthly payment
Est. payment
Payment breakdown
Explore the cost of this home by adjusting the details. Changes won't be saved.Climate risks
Neighborhood: 48044
Nearby schools
GreatSchools rating
- 7/10Floyd Ebeling Elementary SchoolGrades: PK-6Distance: 0.8 mi
- 7/10Bemis Junior High SchoolGrades: 7-8Distance: 3.9 mi
- 8/10Henry Ford II High SchoolGrades: 9-12Distance: 4.4 mi
Schools provided by the listing agent
- District: Utica Community Schools
Source: MiRealSource. This data may not be complete. We recommend contacting the local school district to confirm school assignments for this home.
- $545,0004 bd3 ba3.3k sqft49378 Camarosa Ln, Macomb, MI 48044Sold
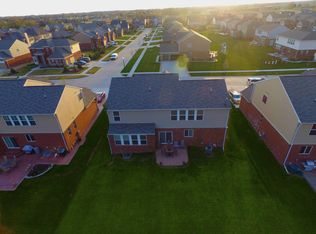
- $531,6004 bd3 ba2.9k sqft49212 Gracechurch Rd, Macomb, MI 48044Off Market
- $545,2004 bd2 ba-- sqft49156 Gracechurch Rd, Macomb, MI 48044Off Market
- $554,9004 bd3 ba4k sqft49184 Gracechurch Rd, Macomb, MI 48044For Sale

- $589,9004 bd3 ba4.2k sqft49159 Gaviota Ln, Macomb, MI 48044Sold
- $578,4004 bd2 ba-- sqft49240 Gracechurch Rd, Macomb, MI 48044Off Market
- $545,4004 bd3 ba2.8k sqft49128 Gracechurch Rd, Macomb, MI 48044Off Market
- $543,7004 bd2 ba-- sqft49268 Gracechurch Rd, Macomb, MI 48044Off Market
A local agent can set up tours, give advice and negotiate with sellers.
Similar homes
- $599,8994 bd4 ba4.4k sqft16465 Bishopsgate Dr, Macomb, MI 48044For Sale
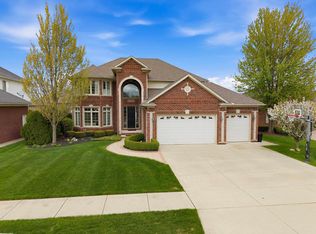
 MLS ID #50206051, Bernard D. Gallivan, RE/MAX First. MiRealSource
 - $585,0004 bd3 ba4k sqft47376 Hidden Meadows Dr, Macomb, MI 48044For Sale
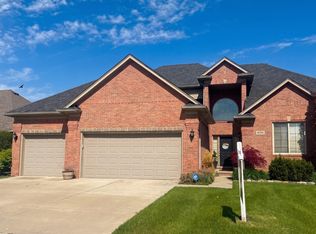
 MLS ID #26035496, Kristina Khalifeh, LPT Realty, LLC. MichRIC
 - $599,9993 bd3 ba4.5k sqft19415 Rachael Dr, Macomb, MI 48042For Sale
 MLS ID #50215626, Anthony Tocco, Realteam Real Estate. MiRealSource
 - $614,9003 bd3 ba3.7k sqft21799 Christenbury Creek Blvd, Macomb, MI 48044For Sale
 MLS ID #26017039, Jason Strat, Redfin Corporation. MichRIC
 - $649,9005 bd5 ba3.2k sqft18913 Strongford Dr, Macomb, MI 48044For SaleMLS ID #50211763, James Fennell, Berkshire Hathaway HomeServices Kee Realty NB. MiRealSource
- $669,9004 bd5 ba4.5k sqft47705 Card Rd, Macomb, MI 48044For Sale
 MLS ID #20261034649, Rami Yasi, Real Estate One-Sterling Heights. Realcomp II
 - $595,0003 bd4 ba4.3k sqft15408 Prentice Ct, Macomb, MI 48042For SaleMLS ID #50213659, Brice Kupke, Keller Williams Realty Lakeside. MiRealSource
- $515,0004 bd3 ba3.9k sqft20084 Newcastle Ct, Macomb, MI 48044For SaleMLS ID #50211086, Lori Chattinger, Berkshire Hathaway HomeServices Kee Realty NB. MiRealSource
- $535,0004 bd3 ba3.5k sqft22326 Homestead Dr, Macomb, MI 48044For SaleMLS ID #50211483, Adam Blake, Realteam Real Estate. MiRealSource
- $619,8904 bd4 ba2.7k sqft50170 Kapalua Dr, Macomb, MI 48042For SaleMLS ID #50215279, Russell Glide, RE/MAX First. MiRealSource
- $699,9004 bd4 ba5.2k sqft14777 Sparrow Dr, Shelby Township, MI 48315For SaleMLS ID #50214383, Michael P Birach, Realty Executives Home Towne Chesterfield. MiRealSource
- from $589,9004 bd3 ba2.9k sqftTreadstone Plan, Monarch Estates, Macomb, MI 48044New ConstructionMJC Companies
- $482,3004 bd3 ba3.6k sqft20415 Balmoral Dr, Macomb, MI 48044For SaleMLS ID #50213043, Jennifer Caira-Lauff, Real Estate One Chesterfield. MiRealSource
- from $594,9004 bd3 ba2.7k sqftGalaxy Plan, Monarch Estates, Macomb, MI 48044New ConstructionMJC Companies
- $669,0004 bd3 ba4k sqft17646 Kite Dr, Macomb, MI 48042New ConstructionMiRealSource
- $645,0003 bd4 ba3.8k sqft18202 Tiger Dr, Macomb, MI 48042For SaleMLS ID #50212114, Nicole Treba, Keller Williams Realty Lakeside. MiRealSource
- $539,9004 bd4 ba3.3k sqft51389 Midland Cir, Macomb, MI 48042For SaleMLS ID #50209247, Mario Kattula, Keller Williams Realty Lakeside. MiRealSource
- $649,9004 bd4 ba4.2k sqft53816 Cherrywood Dr, Shelby Township, MI 48315For SaleMLS ID #50214014, Salvatore Delisi, Select RE Prof - James Ray & Associates. MiRealSource
- $549,9003 bd3 ba3k sqft45021 Riverwoods Dr, Macomb, MI 48044For SaleMLS ID #20261028973, Robert Patto, Real Estate One-Sterling Heights. Realcomp II
- $599,9904 bd3 ba3.1k sqft22546 Pondview Dr, Macomb, MI 48042New ConstructionRealcomp II
