Skip main navigation
Off market
  • $843,500

    4917 Bangor Dr, Kensington, MD 20895

    4beds
    1,998sqft
    SingleFamily
    Built in 1952
    8,276 Square Feet Lot
    $843,500 Zestimate®
    $422/sqft
    $3,652 Estimated rent

    Home value

    $843,500

    $801,000 - $886,000

    $3,652/mo

    Zestimate® history
    Loading
    Loading...

    Owner options

    List your home for rent

    $3,652/mo

    Rent Zestimate®

    Find your next renter with Zillow Rental Manager. Plus, with online applications, you can quickly screen prospective tenants – for free.

    Learn more

    $3,652/mo

    Rent Zestimate®

    Refinance and save

    $5,183/mo

    Est. payment

    Refinancing to a lower rate could help reduce your monthly payments and save thousands over the life of the loan.

    See today's rates

    $5,183/mo

    Est. payment

    Explore your selling options

    Work with a Zillow partner agent

    Leverage their expertise and Zillow's premium Showcase listings to get your home seen by more buyers.

    Get started

    List with your own agent

    Get your home in front of millions of buyers by listing it on Zillow.

    Learn how to do it

    Sell it yourself

    Take full control of how buyers see your home on Zillow by listing For Sale by Owner (FSBO).

    List your home

    What's special

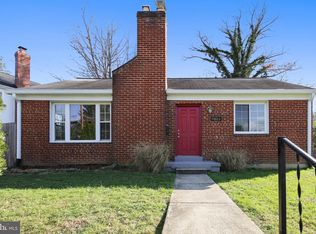
    Offers due 9/8 11;00 AM. All brick freshly painted four-bedroom, two full bath rambler with a detached garage, located on a picturesque corner lot (8,061 sq ft) with sidewalks and complementary landscaping in wonderful Garrett Park Estates. This move-in ready home offers updated bathrooms and kitchen, replacement windows, three "Big Ass Fans"TM, and refinished wood flooring! Inviting living room with crown molding, a wood burning fireplace and a large picture window. The living room opens to a sun-filled and renovated kitchen with pantry, and boasts sleek European white cabinets with soft close drawers and glass front cabinets, solid surface counters, stainless steel appliances including a Bosch dishwasher, LG refrigerator and range with five burners and an overhead exhaust. Versatile bedroom adjacent to kitchen with a fan and chair molding that could be utilized as a dining room. The main level is complete with two additional bedrooms with ceiling fans, an updated full bathroom with a double vanity, a coat closet, and a linen closet. The spacious lower level features a generous family room with carpeting tiles and recessed lighting, a delightful nook under the stairs, a sizeable fourth bedroom with egress, an updated full bathroom with a double vanity, and a laundry / storage room. Delightful yard with blooming purple hydrangeas and space to run about. Detached garage and private driveway. Walter Johnson School High School, Tilden Middle School, and Garrett Park Elementary school! This property is conveniently located a short distance from the MARC Train, Strathmore Music Hall, Grosvenor Metro, and Whole Foods. Residents of this community frequently enjoy a pre-theater dinner at Black Market Bistro followed by a performance at the Strathmore Music Center - all within steps of your new home. Just minutes from Downtown Bethesda, Historic Kensington and the trendy shops and dining of Pike & Rose.

    This property is not currently displayed as for sale or rent on Zillow. This may be different from what's on other websites or public sources.

    Facts & features

    Interior

    Bedrooms & bathrooms
    • Bedrooms: 4
    • Bathrooms: 2
    • Full bathrooms: 2
    Heating
    • Forced air
    Cooling
    • Central
    Appliances
    • Included: Dishwasher, Dryer, Refrigerator, Washer
    Features
    • Basement: Finished
    • Has fireplace: Yes
    Interior area
    • Total interior livable area: 1,998 sqft

    Property

    Parking
    • Parking features: Garage - Detached
    Features
    • Exterior features: Brick
    Lot
    • Size: 8,276 Square Feet
    Details
    • Parcel number: 0400066591

    Construction

    Type & style
    • Home type: SingleFamily
    • Architectural style: Conventional
    Materials
    • brick
    • Roof: Shake / Shingle
    Condition
    • Year built: 1952

    Community & HOA

    Location
    • Region: Kensington

    Financial & listing details

    • Price per square foot: $422/sqft
    • Tax assessed value: $699,600
    • Annual tax amount: $8,180

    Price history

    DateEventPrice
    10/7/2022Sold$750,000+0.1%$375/sqft
    Source: Bright MLS #MDMC2066410 Report a problem
    9/8/2022Pending sale$749,000$375/sqft
    Source: Bright MLS #MDMC2066410 Report a problem
    9/2/2022Listed for sale$749,000+40%$375/sqft
    Source: Bright MLS #MDMC2066410 Report a problem
    3/27/2013Sold$535,000-2.7%$268/sqft
    Source: Public Record Report a problem
    10/16/2012Listing removed$549,900$275/sqft
    Source: Llewellyn Realtors #MC7904252 Report a problem
    9/14/2012Price change$549,900-1.8%$275/sqft
    Source: Llewellyn Realtors #MC7904252 Report a problem
    8/11/2012Listed for sale$559,900+24.4%$280/sqft
    Source: Llewellyn Realtors #MC7904252 Report a problem
    10/15/2004Sold$450,000$225/sqft
    Source: Public Record Report a problem

    Public tax history

    YearProperty taxesTax assessment
    2025$8,180 +8.6%$699,600 +6.9%
    2024$7,535 +7.3%$654,500 +7.4%
    2023$7,022 +7.8%$609,400 +3.3%
    2022$6,512 +3.5%$590,133 +3.4%
    2021$6,294 +3.4%$570,867 +3.5%
    2020$6,085 +4.3%$551,600
    2019$5,832 -0.2%$551,600 +4.3%
    2018$5,842 -0.7%$528,867 +2.2%
    2017$5,881 +17.5%$517,500 +4%
    2016$5,005 $497,667 +4.2%
    2015$5,005 $477,833 +4.3%
    2014$5,005 $458,000
    2013-- $458,000
    2012-- $458,000 -6.6%
    2011-- $490,570
    2010-- $490,570
    2009-- $490,570 -12.5%
    2008-- $560,590 +16.1%
    2007-- $482,826 +19.2%
    2006-- $405,063 +23.8%
    2005-- $327,300 +14.3%
    2004-- $286,416
    2003-- $286,416 +40%
    2002-- $204,650
    2001-- $204,650
    Find assessor info on the county website

    Neighborhood: 20895

    Nearby schools

    GreatSchools rating
    Schools provided by the listing agent
    • Elementary: GARRETT PARK
    • Middle: TILDEN
    • High: WALTER JOHNSON
    • District: MONTGOMERY COUNTY PUBLIC SCHOOLS

    Source: The MLS. This data may not be complete. We recommend contacting the local school district to confirm school assignments for this home.

    Get a cash offer in 3 minutes
    Find out how much your home could sell for in as little as 3 minutes with a no-obligation cash offer.
    Estimated market value
    $843,500
    Get a cash offer in 3 minutes
    Find out how much your home could sell for in as little as 3 minutes with a no-obligation cash offer.
    Estimated market value
    $843,500