OFFERS DUE MONDAY, MARCH 9TH AT 10 AM. Bring your contractors or investors! Welcome to this exceptional opportunity in the heart of Garrett Park Estates! This home offers a unique opportunity to customize and make it your own. Ideally situated in the Walter Johnson High School district and just minutes from restaurants, shops, commuter routes, and more, this property is ready for its next chapter. Set on a lovely lot along a quiet street, the home offers a footprint that makes renovation truly worthwhile. The main level features two bedrooms and a full bathroom, providing flexibility for future design. A traditional living room, dining room, and kitchen layout includes a walkout to the backyard, creating easy potential for seamless indoor-outdoor living. Upstairs, you will find three additional bedrooms, a full bathroom, and a bonus linen closet, offering generous space to reimagine for today’s lifestyle. The spacious unfinished basement is filled with natural light and includes walkout access, presenting even more opportunity to expand the living area, add a recreation space, home office, or guest suite. A new hot water heater (2024) and HVAC from 2018 are already in place. For investors, renovators, or buyers with vision, this is a true blank canvas in a sought-after neighborhood! Please note this home is being sold strictly as-is.
Sold for $690,000
$690,000
4915 Bangor Dr, Kensington, MD 20895
5beds
1,320sqft
Single Family Residence
Built in 1952
5,624 Square Feet Lot
$685,600 Zestimate®
$523/sqft
$3,813 Estimated rent
Home value
$685,600
$651,000 - $720,000
$3,813/mo
Zestimate® history
Owner options
List your home for rent
$3,813/mo
Rent Zestimate®
Find your next renter with Zillow Rental Manager. Plus, with online applications, you can quickly screen prospective tenants – for free.
$3,813/mo
Rent Zestimate®
Refinance and save
$4,231/mo
Est. payment
Refinancing to a lower rate could help reduce your monthly payments and save thousands over the life of the loan.
$4,231/mo
Est. payment
Explore your selling options
Work with a Zillow partner agent
Leverage their expertise and Zillow's premium Showcase listings to get your home seen by more buyers.
Get startedList with your own agent
Get your home in front of millions of buyers by listing it on Zillow.
Learn how to do itSell it yourself
Take full control of how buyers see your home on Zillow by listing For Sale by Owner (FSBO).
List your homeWhat's special
Bonus linen closetWalkout to the backyardDining room
Zillow last checked:
Listing updated:
Listed by:
Carolyn Sappenfield 240-353-7601,
TTR Sotheby's International Realty,
Listing Team: The Carolyn Homes Team
Bought with:
Scott Sachs, 601998
Compass
Source: Bright MLS,MLS#: MDMC2219356
Facts & features
Interior
Bedrooms & bathrooms
- Bedrooms: 5
- Bathrooms: 2
- Full bathrooms: 2
- Main level bathrooms: 1
- Main level bedrooms: 2
Rooms
- Room types: Living Room, Dining Room, Kitchen
Dining room
- Level: Main
Kitchen
- Level: Main
Living room
- Level: Main
Heating
- Central, Natural Gas
Cooling
- Central Air, Electric
Appliances
- Included: Gas Water Heater
- Laundry: In Basement
Features
- Bathroom - Walk-In Shower, Combination Kitchen/Dining, Dining Area, Entry Level Bedroom, Floor Plan - Traditional, Kitchen - Table Space
- Flooring: Hardwood, Wood
- Windows: Replacement
- Basement: Connecting Stairway,Partial,Exterior Entry,Unfinished,Walk-Out Access,Windows
- Has fireplace: No
Interior area
- Total structure area: 2,112
- Total interior livable area: 1,320 sqft
- Finished area above ground: 1,320
- Finished area below ground: 0
Property
Parking
- Parking features: On Street
- Has uncovered spaces: Yes
Accessibility
- Accessibility features: Roll-in Shower
Features
- Levels: Three
- Stories: 3
- Pool features: None
Lot
- Size: 5,624 Square Feet
Details
- Additional structures: Above Grade, Below Grade
- Parcel number: 160400063256
- Zoning: R60
- Special conditions: Standard
Construction
Type & style
- Home type: SingleFamily
- Architectural style: Cape Cod
- Property subtype: Single Family Residence
Materials
- Brick
- Foundation: Block
Condition
- Fixer
- New construction: No
- Year built: 1952
Utilities & green energy
- Sewer: Public Sewer
- Water: Public
Community & HOA
Community
- Subdivision: Garrett Park Estates
HOA
- Has HOA: No
Location
- Region: Kensington
Financial & listing details
- Price per square foot: $523/sqft
- Tax assessed value: $589,200
- Annual tax amount: $7,199
- Date on market: 3/5/2026
- Listing agreement: Exclusive Right To Sell
- Listing terms: Cash,Conventional,FHA,Private Financing Available,VA Loan
- Ownership: Fee Simple
Price history
| Date | Event | Price |
|---|---|---|
| 4/9/2026 | Sold | $690,000+2.2%$523/sqft |
Source:  Bright MLS #MDMC2219356 Report a problem Bright MLS #MDMC2219356 Report a problem | ||
| 3/10/2026 | Pending sale | $675,000$511/sqft |
Source: Bright MLS #MDMC2219356 Report a problem | ||
| 3/5/2026 | Listed for sale | $675,000$511/sqft |
Source: Bright MLS #MDMC2219356 Report a problem | ||
Public tax history
| Year | Property taxes | Tax assessment |
|---|---|---|
| 2025 | $6,507 +6.2% | $560,667 +5.4% |
| 2024 | $6,126 +5.6% | $532,133 +5.7% |
| 2023 | $5,802 +5.7% | $503,600 +1.2% |
| 2022 | $5,490 +1.3% | $497,533 +1.2% |
| 2021 | $5,418 +1.2% | $491,467 +1.2% |
| 2020 | $5,355 +2.8% | $485,400 |
| 2019 | $5,208 -0.2% | $485,400 +2.8% |
| 2018 | $5,218 -1.5% | $472,333 +1.4% |
| 2017 | $5,300 +15.3% | $465,800 +4.3% |
| 2016 | $4,595 | $446,400 +4.5% |
| 2015 | $4,595 | $427,000 +4.8% |
| 2014 | $4,595 | $407,600 |
| 2013 | -- | $407,600 |
| 2012 | -- | $407,600 -9.9% |
| 2011 | -- | $452,280 |
| 2010 | -- | $452,280 |
| 2009 | -- | $452,280 -13.6% |
| 2008 | -- | $523,670 +15.1% |
| 2007 | -- | $455,126 +17.7% |
| 2006 | -- | $386,583 +21.6% |
| 2005 | -- | $318,040 +14.4% |
| 2004 | -- | $277,926 |
| 2003 | -- | $277,926 +40.6% |
| 2002 | -- | $197,700 |
| 2001 | -- | $197,700 |
Find assessor info on the county website
Neighborhood: 20895
Nearby homes
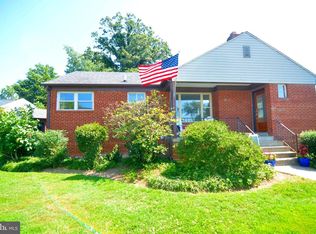
- $839,0004 bd2 ba1.9k sqft4917 Bangor Dr, Kensington, MD 20895Off Market
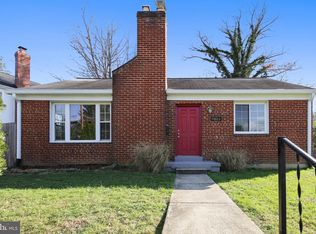
- $669,800-- bd2 ba962 sqft4913 Bangor Dr, Kensington, MD 20895Off Market
- $762,7003 bd2 ba1.9k sqft11003 Waycross Way, Kensington, MD 20895Off Market
- $647,600-- bd1 ba962 sqft4911 Bangor Dr, Kensington, MD 20895Off Market
- $950,9004 bd-- ba7.3k sqft11005 Waycross Way, Kensington, MD 20895Off Market
- $632,900-- bd1 ba962 sqft4916 Bangor Dr, Kensington, MD 20895Off Market
- $1,033,0004 bd3 ba2.4k sqft4914 Bangor Dr, Kensington, MD 20895Off Market
- $887,5003 bd2 ba1.7k sqft4910 Cushing Dr, Kensington, MD 20895Sold
Nearby schools
GreatSchools rating
- 7/10Garrett Park Elementary SchoolGrades: K-5Distance: 0.3 mi
- 8/10Tilden Middle SchoolGrades: 6-8Distance: 1.7 mi
- 9/10Walter Johnson High SchoolGrades: 9-12Distance: 1.8 mi
Schools provided by the listing agent
- Elementary: Garrett Park
- Middle: Tilden
- High: Walter Johnson
- District: Montgomery County Public Schools
Source: Bright MLS. This data may not be complete. We recommend contacting the local school district to confirm school assignments for this home.
Get a cash offer in 3 minutes
Find out how much your home could sell for in as little as 3 minutes with a no-obligation cash offer.
Estimated market value
$685,600
Get a cash offer in 3 minutes
Find out how much your home could sell for in as little as 3 minutes with a no-obligation cash offer.
Estimated market value
$685,600
- Maryland
- Montgomery County
- Rockville
- 20895
- 4915 Bangor Dr
Nearby cities
Nearby neighborhoods
Nearby zip codes
Other Rockville Topics
