Move In Ready! Absolutely darling 3 bedroom 2 bath home with a great location in South Abilene. This precious home sits on a large corner lot with a jumbo backyard which includes a nice hot tub ready to provide a relaxing spot to unwind. The shop is a handyman's dream with air and electric and plenty of room for all projects. Updated windows, heating & air, hot water heater, fresh paint, new garage door opener and a new roof will be installed in June 2024! Larger than average bedrooms have spacious walk-in closets. A cozy floor to ceiling brick fireplace in the living area has very attractive built ins for a more custom build feeling. The updated kitchen has white cabinets, granite counters and plenty of natural light! Schedule your showing soon - this one will go fast!
Sold
Price Unknown
4917 Hialeah Dr, Abilene, TX 79606
3beds
1,444sqft
Single Family Residence
Built in 1977
0.27 Acres Lot
$245,600 Zestimate®
$--/sqft
$2,226 Estimated rent
Home value
$245,600
$233,000 - $258,000
$2,226/mo
Zestimate® history
Owner options
List your home for rent
$2,226/mo
Rent Zestimate®
Find your next renter with Zillow Rental Manager. Plus, with online applications, you can quickly screen prospective tenants – for free.
$2,226/mo
Rent Zestimate®
Refinance and save
Refinancing to a lower rate could help reduce your monthly payments and save thousands over the life of the loan.
Explore your selling options
Work with a Zillow partner agent
Leverage their expertise and Zillow's premium Showcase listings to get your home seen by more buyers.
Get startedList with your own agent
Get your home in front of millions of buyers by listing it on Zillow.
Learn how to do itSell it yourself
Take full control of how buyers see your home on Zillow by listing For Sale by Owner (FSBO).
List your homeWhat's special
Fresh paintNice hot tubGranite countersUpdated windowsPlenty of natural lightLarge corner lotNew garage door opener
Zillow last checked:
Listing updated:
Listed by:
Kimm Ferrell 0676678 325-692-4488,
KW SYNERGY* 325-692-4488
Bought with:
Tina Irias
Real Broker (Big Co. Realty Group)
Source: NTREIS,MLS#: 20594575
Facts & features
Interior
Bedrooms & bathrooms
- Bedrooms: 3
- Bathrooms: 2
- Full bathrooms: 2
Primary bedroom
- Features: En Suite Bathroom, Walk-In Closet(s)
- Level: First
- Dimensions: 14 x 14
Living room
- Features: Fireplace
- Level: First
- Dimensions: 0 x 0
Heating
- Central, Electric, Fireplace(s)
Cooling
- Central Air, Ceiling Fan(s), Electric
Appliances
- Included: Dishwasher, Electric Range, Disposal, Microwave
- Laundry: Washer Hookup, Electric Dryer Hookup, Laundry in Utility Room
Features
- Granite Counters, High Speed Internet, Cable TV
- Flooring: Luxury Vinyl Plank
- Windows: Window Coverings
- Has basement: No
- Number of fireplaces: 1
- Fireplace features: Masonry, Wood Burning
Interior area
- Total interior livable area: 1,444 sqft
Property
Parking
- Total spaces: 2
- Parking features: Alley Access, Garage Faces Side
- Attached garage spaces: 2
Features
- Levels: One
- Stories: 1
- Patio & porch: Patio, Covered
- Exterior features: Rain Gutters
- Pool features: None
- Fencing: Back Yard,Fenced,Privacy,Wood
Lot
- Size: 0.27 Acres
- Features: Back Yard, Corner Lot, Lawn, Landscaped, Sprinkler System, Few Trees
Details
- Additional structures: Shed(s), Storage, Workshop
- Parcel number: 54717
Construction
Type & style
- Home type: SingleFamily
- Architectural style: Traditional,Detached
- Property subtype: Single Family Residence
Materials
- Brick
- Foundation: Slab
- Roof: Composition
Condition
- Year built: 1977
Utilities & green energy
- Sewer: Public Sewer
- Water: Public
- Utilities for property: Electricity Available, Electricity Connected, Phone Available, Sewer Available, Underground Utilities, Water Available, Cable Available
Community & HOA
Community
- Features: Curbs
- Subdivision: Button Willow Pkwy
HOA
- Has HOA: No
Location
- Region: Abilene
Financial & listing details
- Tax assessed value: $226,736
- Annual tax amount: $4,646
- Date on market: 6/4/2024
- Cumulative days on market: 3 days
- Listing terms: Cash,Conventional,FHA,VA Loan
- Electric utility on property: Yes
Price history
| Date | Event | Price |
|---|---|---|
| 7/8/2024 | Sold | -- |
Source: NTREIS #20594575 Report a problem | ||
| 6/21/2024 | Pending sale | $215,000$149/sqft |
Source: NTREIS #20594575 Report a problem | ||
| 6/7/2024 | Contingent | $215,000$149/sqft |
Source: NTREIS #20594575 Report a problem | ||
| 6/4/2024 | Listed for sale | $215,000+19.4%$149/sqft |
Source: NTREIS #20594575 Report a problem | ||
| 6/12/2020 | Sold | -- |
Source: Agent Provided Report a problem | ||
| 5/17/2020 | Pending sale | $180,000$125/sqft |
Source: Keller Williams Realty #14335990 Report a problem | ||
| 5/10/2020 | Price change | $180,000+2.9%$125/sqft |
Source: Keller Williams Realty #14335990 Report a problem | ||
| 5/7/2020 | Listed for sale | $175,000$121/sqft |
Source: Keller Williams Realty #14335990 Report a problem | ||
Public tax history
| Year | Property taxes | Tax assessment |
|---|---|---|
| 2025 | $3,406 -0.2% | $226,736 +9.3% |
| 2024 | $3,414 +4.7% | $207,374 +2.9% |
| 2023 | $3,260 -17.5% | $201,535 +6.7% |
| 2022 | $3,953 | $188,888 +7% |
| 2021 | -- | $176,451 +42.6% |
| 2020 | $1,669 | $123,704 +1.8% |
| 2019 | $1,669 | $121,471 +3.3% |
| 2018 | $1,669 | $117,622 +0.8% |
| 2017 | $1,669 | $116,739 +4.6% |
| 2016 | $1,669 -6.8% | $111,625 +2.5% |
| 2015 | $1,790 | $108,945 0% |
| 2014 | $1,790 | $108,989 +0% |
| 2013 | -- | $108,981 +2% |
| 2012 | -- | $106,826 0% |
| 2011 | -- | $106,854 +0.6% |
| 2010 | -- | $106,239 -0.1% |
| 2009 | -- | $106,347 |
| 2008 | -- | $106,347 +5.3% |
| 2007 | -- | $101,009 +10% |
| 2006 | -- | $91,826 +3.4% |
| 2005 | -- | $88,823 +10.3% |
| 2004 | -- | $80,524 +5.8% |
| 2003 | -- | $76,127 -0.7% |
| 2002 | -- | $76,665 +2% |
| 2001 | -- | $75,188 |
Find assessor info on the county website
Neighborhood: Chimney Rock
Nearby homes
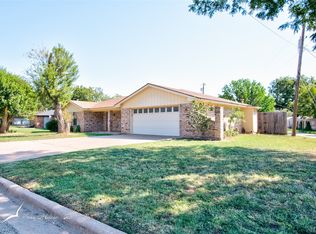
- $--3 bd2 ba1.8k sqft4941 Hialeah Dr, Abilene, TX 79606Sold
- $255,700-- bd2 ba1.7k sqft2849 Button Willow Ave, Abilene, TX 79606Off Market
- $260,100-- bd2 ba1.8k sqft4857 Hialeah Ct, Abilene, TX 79606Off Market
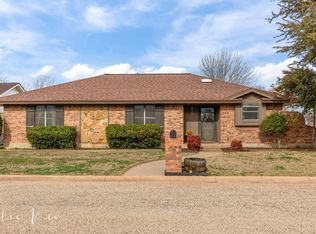
- $--3 bd2 ba1.8k sqft4918 Hialeah Dr, Abilene, TX 79606Sold
- $227,700-- bd2 ba1.6k sqft4926 Hialeah Dr, Abilene, TX 79606Off Market
- $260,1004 bd3 ba1.7k sqft2841 Button Willow Ave, Abilene, TX 79606Off Market
- $212,000-- bd2 ba1.3k sqft2864 Button Willow Pkwy, Abilene, TX 79606Off Market
- $235,5003 bd2 ba1.4k sqft2858 Button Willow Pkwy, Abilene, TX 79606Off Market
Nearby schools
GreatSchools rating
- 6/10Ward Elementary SchoolGrades: K-5Distance: 1 mi
- 3/10Madison Middle SchoolGrades: 6-8Distance: 1.7 mi
- 5/10Cooper High SchoolGrades: 9-12Distance: 1.4 mi
Schools provided by the listing agent
- Elementary: Ward
- Middle: Madison
- High: Cooper
- District: Abilene ISD
Source: NTREIS. This data may not be complete. We recommend contacting the local school district to confirm school assignments for this home.
- Texas
- Taylor County
- Abilene
- 79606
- Chimney Rock
- 4917 Hialeah Dr
Nearby cities
Nearby neighborhoods
Nearby zip codes
Other Abilene Topics
