Lovely brick home located on a corner lot with a side entry two car garage. Tastefully updated offering a rustic flare with wood tile flooring, a sliding barn door, and a stone covered wood burning fireplace. Three spacious bedrooms with primary bedroom offering two separate vanities and walk in closets divided by pocket doors to a large, tiled shower. Kitchen boasts granite countertops, breakfast bar and lots of painted cabinets plus a one-of-a-kind custom metal vent a hood. Access the covered back patio and yard through a walk thru door from garage or living area. Garage floor has epoxy coating and a garage sink for convenient cleanup after handyman jobs.
Sold
Price Unknown
4918 Hialeah Dr, Abilene, TX 79606
3beds
1,801sqft
Single Family Residence
Built in 1978
8,624 Square Feet Lot
$278,200 Zestimate®
$--/sqft
$2,578 Estimated rent
Home value
$278,200
$264,000 - $292,000
$2,578/mo
Zestimate® history
Owner options
List your home for rent
$2,578/mo
Rent Zestimate®
Find your next renter with Zillow Rental Manager. Plus, with online applications, you can quickly screen prospective tenants – for free.
$2,578/mo
Rent Zestimate®
Refinance and save
Refinancing to a lower rate could help reduce your monthly payments and save thousands over the life of the loan.
Explore your selling options
Work with a Zillow partner agent
Leverage their expertise and Zillow's premium Showcase listings to get your home seen by more buyers.
Get startedList with your own agent
Get your home in front of millions of buyers by listing it on Zillow.
Learn how to do itSell it yourself
Take full control of how buyers see your home on Zillow by listing For Sale by Owner (FSBO).
List your homeWhat's special
Garage floorLovely brick homeSpacious bedroomsCovered back patioGarage sinkRustic flareTiled shower
Zillow last checked:
Listing updated:
Listed by:
Kim Vacca 0467748,
RE/MAX TRINITY 817-870-1600
Bought with:
Kam Zinsser
Better Homes & Gardens Real Estate Senter, REALTORS
Source: NTREIS,MLS#: 20530100
Facts & features
Interior
Bedrooms & bathrooms
- Bedrooms: 3
- Bathrooms: 2
- Full bathrooms: 2
Primary bedroom
- Features: Double Vanity, En Suite Bathroom, Walk-In Closet(s)
- Level: First
- Dimensions: 13 x 18
Bedroom
- Level: First
- Dimensions: 13 x 12
Bedroom
- Level: First
- Dimensions: 14 x 12
Dining room
- Level: First
- Dimensions: 13 x 10
Kitchen
- Features: Breakfast Bar, Built-in Features, Granite Counters
- Level: First
- Dimensions: 14 x 10
Living room
- Features: Built-in Features, Fireplace
- Level: First
- Dimensions: 17 x 20
Heating
- Central
Cooling
- Central Air, Ceiling Fan(s), Electric
Appliances
- Included: Dishwasher, Electric Cooktop, Electric Oven, Disposal, Microwave
Features
- Granite Counters, Walk-In Closet(s)
- Has basement: No
- Number of fireplaces: 1
- Fireplace features: Living Room, Stone, Wood Burning
Interior area
- Total interior livable area: 1,801 sqft
Property
Parking
- Total spaces: 2
- Parking features: Garage Faces Side
- Attached garage spaces: 2
Features
- Levels: One
- Stories: 1
- Patio & porch: Covered
- Pool features: None
- Fencing: Wood
Lot
- Size: 8,624 Square Feet
Details
- Parcel number: 53394
Construction
Type & style
- Home type: SingleFamily
- Architectural style: Traditional,Detached
- Property subtype: Single Family Residence
Materials
- Brick
- Foundation: Slab
- Roof: Composition
Condition
- Year built: 1978
Utilities & green energy
- Sewer: Public Sewer
- Water: Public
- Utilities for property: Sewer Available, Water Available
Community & HOA
Community
- Security: Smoke Detector(s)
- Subdivision: Button Willow Pkwy
HOA
- Has HOA: No
Location
- Region: Abilene
Financial & listing details
- Tax assessed value: $257,585
- Annual tax amount: $3,695
- Date on market: 2/10/2024
- Cumulative days on market: 3 days
- Listing terms: Cash,Conventional,FHA,VA Loan
Price history
| Date | Event | Price |
|---|---|---|
| 3/13/2024 | Sold | -- |
Source: NTREIS #20530100 Report a problem | ||
| 2/23/2024 | Pending sale | $255,000$142/sqft |
Source: NTREIS #20530100 Report a problem | ||
| 2/13/2024 | Contingent | $255,000$142/sqft |
Source: NTREIS #20530100 Report a problem | ||
| 2/10/2024 | Listed for sale | $255,000$142/sqft |
Source: NTREIS #20530100 Report a problem | ||
Public tax history
| Year | Property taxes | Tax assessment |
|---|---|---|
| 2025 | $5,611 +109.3% | $257,585 +46.1% |
| 2024 | $2,681 +15.1% | $176,340 +10% |
| 2023 | $2,330 -20.6% | $160,309 +10% |
| 2022 | $2,933 | $145,735 +10% |
| 2021 | -- | $132,516 +5.3% |
| 2020 | $2,810 +9.5% | $125,861 +10% |
| 2019 | $2,566 -8.3% | $114,419 +3% |
| 2018 | $2,798 | $111,135 +2.3% |
| 2017 | $2,798 +20.1% | $108,584 -5.5% |
| 2016 | $2,330 -0.7% | $114,871 +1.6% |
| 2015 | $2,346 | $113,037 0% |
| 2014 | $2,346 | $113,065 +1.3% |
| 2013 | -- | $111,649 +0.8% |
| 2012 | -- | $110,743 0% |
| 2011 | -- | $110,761 +1.1% |
| 2010 | -- | $109,564 +1.1% |
| 2009 | -- | $108,369 -1.2% |
| 2008 | -- | $109,664 +5.6% |
| 2007 | -- | $103,880 +10% |
| 2006 | -- | $94,436 +3.5% |
| 2005 | -- | $91,257 +1.1% |
| 2004 | -- | $90,246 +5.9% |
| 2003 | -- | $85,192 -0.3% |
| 2002 | -- | $85,436 +2.1% |
| 2001 | -- | $83,706 |
Find assessor info on the county website
Neighborhood: Chimney Rock
Nearby homes
- $228,600-- bd2 ba1.6k sqft4926 Hialeah Dr, Abilene, TX 79606Off Market
- $247,100-- bd2 ba1.8k sqft4917 Oaklawn Ct, Abilene, TX 79606Off Market
- $281,5003 bd2 ba1.9k sqft4858 Hialeah Ct, Abilene, TX 79606Off Market

- $--2 bd1 ba1.4k sqft4934 Hialeah Dr, Abilene, TX 79606Sold
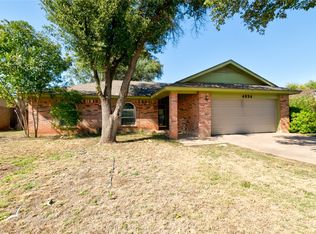
- $229,200-- bd2 ba1.5k sqft4925 Oaklawn Ct, Abilene, TX 79606Off Market
- $--3 bd2 ba1.4k sqft4917 Hialeah Dr, Abilene, TX 79606Sold
- $--3 bd2 ba1.6k sqft4857 Oaklawn Dr, Abilene, TX 79606Sold
- $--3 bd2 ba1.8k sqft4941 Hialeah Dr, Abilene, TX 79606Sold
Nearby schools
GreatSchools rating
- 6/10Ward Elementary SchoolGrades: K-5Distance: 1 mi
- 3/10Madison Middle SchoolGrades: 6-8Distance: 1.7 mi
- 5/10Cooper High SchoolGrades: 9-12Distance: 1.4 mi
Schools provided by the listing agent
- Elementary: Ward
- Middle: Madison
- High: Cooper
- District: Abilene ISD
Source: NTREIS. This data may not be complete. We recommend contacting the local school district to confirm school assignments for this home.
- Texas
- Taylor County
- Abilene
- 79606
- Chimney Rock
- 4918 Hialeah Dr
Nearby cities
Nearby neighborhoods
Nearby zip codes
Other Abilene Topics
