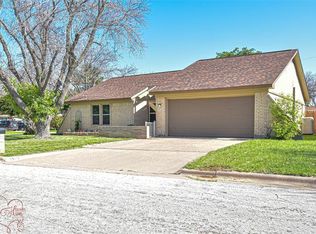
Step inside this large 3-bedroom, 2-bath home to discover plenty of room for relaxation and gatherings. The heart of the home boasts a stunning rock fireplace, ready to keep you cozy during the cooler months. The kitchen features granite countertops, a large pantry for all your storage needs, and a double oven. An added bonus is the built-in air purifier, ensuring clean and fresh air throughout the home. Whether you’re entertaining or enjoying a quiet night in, this home is designed for comfort and style. The property also includes a large storage building with electric and an additional shed. Located in a prime area, you're just moments away from entertainment options, shopping, grocery stores, schools, and Dyess AFB, making everyday living a breeze. Added bonus, seller will replace roof!
Sold
Price Unknown
4941 Hialeah Dr, Abilene, TX 79606
3beds
1,836sqft
Single Family Residence
Built in 1977
10,105 Square Feet Lot
$254,600 Zestimate®
$--/sqft
$2,685 Estimated rent
Home value
$254,600
$237,000 - $272,000
$2,685/mo
Zestimate® history
Owner options
List your home for rent
$2,685/mo
Rent Zestimate®
Find your next renter with Zillow Rental Manager. Plus, with online applications, you can quickly screen prospective tenants – for free.
$2,685/mo
Rent Zestimate®
Refinance and save
Refinancing to a lower rate could help reduce your monthly payments and save thousands over the life of the loan.
Explore your selling options
Work with a Zillow partner agent
Leverage their expertise and Zillow's premium Showcase listings to get your home seen by more buyers.
Get startedList with your own agent
Get your home in front of millions of buyers by listing it on Zillow.
Learn how to do itSell it yourself
Take full control of how buyers see your home on Zillow by listing For Sale by Owner (FSBO).
List your homeWhat's special
Stunning rock fireplaceKitchen features granite countertopsBuilt-in air purifierLarge pantry
Zillow last checked:
Listing updated:
Listed by:
Shelley Childress 0750182 325-691-1410,
Berkshire Hathaway HS Stovall 325-691-1410
Bought with:
Lia Kish
Coldwell Banker Apex, REALTORS
Source: NTREIS,MLS#: 20711507
Facts & features
Interior
Bedrooms & bathrooms
- Bedrooms: 3
- Bathrooms: 2
- Full bathrooms: 2
Primary bedroom
- Features: En Suite Bathroom, Walk-In Closet(s)
- Level: First
- Dimensions: 21 x 11
Bedroom
- Features: Ceiling Fan(s), Walk-In Closet(s)
- Level: First
- Dimensions: 14 x 13
Bedroom
- Features: Ceiling Fan(s)
- Level: First
- Dimensions: 11 x 9
Dining room
- Level: First
- Dimensions: 11 x 9
Living room
- Features: Ceiling Fan(s), Fireplace
- Level: First
- Dimensions: 26 x 16
Heating
- Central
Cooling
- Central Air
Appliances
- Included: Double Oven, Dishwasher, Electric Cooktop, Electric Oven, Electric Water Heater, Disposal, Microwave, Refrigerator
- Laundry: Washer Hookup, Electric Dryer Hookup, In Garage
Features
- Eat-in Kitchen, Granite Counters, High Speed Internet, Open Floorplan, Pantry, Natural Woodwork, Walk-In Closet(s)
- Flooring: Carpet, Ceramic Tile
- Windows: Window Coverings
- Has basement: No
- Number of fireplaces: 1
- Fireplace features: Wood Burning
Interior area
- Total interior livable area: 1,836 sqft
Property
Parking
- Total spaces: 2
- Parking features: Driveway, Garage Faces Front
- Attached garage spaces: 2
- Has uncovered spaces: Yes
Features
- Levels: One
- Stories: 1
- Pool features: None
- Fencing: Back Yard,Wood
Lot
- Size: 10,105 Square Feet
- Features: Back Yard, Lawn, Few Trees
Details
- Additional structures: Shed(s), Storage, Workshop
- Parcel number: 54583
- Other equipment: Air Purifier
Construction
Type & style
- Home type: SingleFamily
- Architectural style: Traditional,Detached
- Property subtype: Single Family Residence
- Attached to another structure: Yes
Materials
- Brick
- Foundation: Slab
- Roof: Composition
Condition
- Year built: 1977
Utilities & green energy
- Sewer: Public Sewer
- Water: Public
- Utilities for property: Electricity Connected, Sewer Available, Separate Meters, Water Available
Community & HOA
Community
- Features: Curbs
- Security: Smoke Detector(s)
- Subdivision: Button Willow Pkwy
HOA
- Has HOA: No
Location
- Region: Abilene
Financial & listing details
- Tax assessed value: $211,562
- Annual tax amount: $3,782
- Date on market: 9/6/2024
- Cumulative days on market: 137 days
- Listing terms: Cash,Conventional,FHA,VA Loan
- Electric utility on property: Yes
Price history
| Date | Event | Price |
|---|---|---|
| 2/21/2025 | Sold | -- |
Source: NTREIS #20711507 Report a problem | ||
| 1/23/2025 | Pending sale | $234,000$127/sqft |
Source: BHHS broker feed #20711507 Report a problem | ||
| 1/22/2025 | Contingent | $234,000$127/sqft |
Source: NTREIS #20711507 Report a problem | ||
| 1/13/2025 | Price change | $234,000-1.7%$127/sqft |
Source: NTREIS #20711507 Report a problem | ||
| 10/31/2024 | Price change | $238,000-0.8%$130/sqft |
Source: NTREIS #20711507 Report a problem | ||
| 10/2/2024 | Listed for sale | $239,900$131/sqft |
Source: NTREIS #20711507 Report a problem | ||
| 9/30/2024 | Contingent | $239,900$131/sqft |
Source: NTREIS #20711507 Report a problem | ||
| 9/26/2024 | Pending sale | $239,900$131/sqft |
Source: BHHS broker feed #20711507 Report a problem | ||
| 9/6/2024 | Listed for sale | $239,900+20.6%$131/sqft |
Source: NTREIS #20711507 Report a problem | ||
| 9/5/2023 | Listing removed | -- |
Source: Zillow Rentals Report a problem | ||
| 8/29/2023 | Listed for rent | $1,795$1/sqft |
Source: Zillow Rentals Report a problem | ||
| 10/18/2019 | Listing removed | $199,000$108/sqft |
Source: Senter, REALTORS #14126091 Report a problem | ||
| 7/18/2019 | Price change | $199,000-4.8%$108/sqft |
Source: Senter, REALTORS #14126091 Report a problem | ||
| 6/27/2019 | Listed for sale | $209,000$114/sqft |
Source: Senter, REALTORS #14126091 Report a problem | ||
Public tax history
| Year | Property taxes | Tax assessment |
|---|---|---|
| 2025 | $3,362 -20.3% | $211,562 +8.3% |
| 2024 | $4,219 +98.1% | $195,315 +19% |
| 2023 | $2,130 -21.4% | $164,073 +10% |
| 2022 | $2,709 | $149,157 +10% |
| 2021 | -- | $135,645 +5.4% |
| 2020 | $2,558 +0.5% | $128,669 +1.7% |
| 2019 | $2,545 +11.6% | $126,469 +2.9% |
| 2018 | $2,281 | $122,875 +1% |
| 2017 | $2,281 +9.4% | $121,652 +3.8% |
| 2016 | $2,086 -1.4% | $117,220 +1.3% |
| 2015 | $2,116 | $115,701 0% |
| 2014 | $2,116 | $115,748 +0% |
| 2013 | -- | $115,744 +2% |
| 2012 | -- | $113,427 0% |
| 2011 | -- | $113,462 +1.1% |
| 2010 | -- | $112,269 -0.1% |
| 2009 | -- | $112,386 |
| 2008 | -- | $112,386 +5.4% |
| 2007 | -- | $106,633 +10% |
| 2006 | -- | $96,939 +3.4% |
| 2005 | -- | $93,742 +1.1% |
| 2004 | -- | $92,709 +5.9% |
| 2003 | -- | $87,545 -0.5% |
| 2002 | -- | $87,957 +2% |
| 2001 | -- | $86,218 |
Find assessor info on the county website
Neighborhood: Chimney Rock
Nearby homes
- $--3 bd2 ba1.4k sqft4917 Hialeah Dr, Abilene, TX 79606Sold

- $213,300-- bd2 ba1.3k sqft2864 Button Willow Pkwy, Abilene, TX 79606Off Market
- $229,3003 bd2 ba1.3k sqft2872 Button Willow Pkwy, Abilene, TX 79606Off Market
- $256,800-- bd2 ba1.7k sqft2849 Button Willow Ave, Abilene, TX 79606Off Market
- $235,5003 bd2 ba1.4k sqft2858 Button Willow Pkwy, Abilene, TX 79606Off Market
- $229,000-- bd2 ba1.6k sqft4926 Hialeah Dr, Abilene, TX 79606Off Market
- $--2 bd1 ba1.4k sqft4934 Hialeah Dr, Abilene, TX 79606Sold
- $--3 bd2 ba1.8k sqft4918 Hialeah Dr, Abilene, TX 79606Sold
Nearby schools
GreatSchools rating
- 6/10Ward Elementary SchoolGrades: K-5Distance: 1 mi
- 3/10Madison Middle SchoolGrades: 6-8Distance: 1.7 mi
- 5/10Cooper High SchoolGrades: 9-12Distance: 1.4 mi
Schools provided by the listing agent
- Elementary: Ward
- Middle: Madison
- High: Cooper
- District: Abilene ISD
Source: NTREIS. This data may not be complete. We recommend contacting the local school district to confirm school assignments for this home.
- Texas
- Taylor County
- Abilene
- 79606
- Chimney Rock
- 4941 Hialeah Dr
Nearby cities
Nearby neighborhoods
Nearby zip codes
Other Abilene Topics
