Presenting a meticulously maintained single-family residence, constructed in 2005, located at 4919 S Rinaldi CIR, Fort Mohave, Arizona. This inviting home with vaulted ceilings, spanning 1220 square feet, offers a ready-to-move-in condition, (newer fridge, dishwasher, washer and dryer) providing an immediate opportunity for comfortable living in a desirable setting at the end of a cul-de-sac. The heart of this residence is its thoughtfully designed kitchen, which seamlessly integrates with the living room in an open-plan configuration. This layout fosters an environment conducive to both everyday living and entertaining. This ranch-style property encompasses three bedrooms and two bathrooms, providing ample space for residents and guests. The attached garage offers convenience and ample parking, while the private yard, featuring both an open patio and a covered patio, extends the living space outdoors for relaxation and enjoyment. You will find plenty of additional storage space available in the shed as well. To experience the refined simplicity and functional design of this property, we encourage you to schedule a private viewing.
Active
$289,000
4919 S Rinaldi Circle, Fort Mohave, AZ 86426
3beds
1,220sqft
Single Family Residence
Built in 2005
7,405 Square Feet Lot
$284,400 Zestimate®
$237/sqft
$-- HOA
What's special
- 23 days
- 464
- 28
Zillow last checked:
Listing updated:
Listed by:
Brian Mlekush 702-706-5873,
Realty One Group Mountain Desert
Source: Momentum MLS,MLS#: 042273 Originating MLS: Western AZ Regional Real Estate Data Exchange
Originating MLS: Western AZ Regional Real Estate Data ExchangeFacts & features
Interior
Bedrooms & bathrooms
- Bedrooms: 3
- Bathrooms: 2
- Full bathrooms: 2
Heating
- Central, Gas
Cooling
- Central Air, Electric
Appliances
- Included: Dryer, Dishwasher, Disposal, Gas Dryer, Gas Oven, Gas Range, Microwave, Refrigerator, Water Softener, Water Heater, Water Purifier, Washer
- Laundry: Electric Dryer Hookup, Gas Dryer Hookup, In Garage
Features
- Ceiling Fan(s), Dining Area, Primary Suite, Shower Only, Solid Surface Counters, Separate Shower, Tile Countertop, Tile Counters, Vaulted Ceiling(s)
- Flooring: Carpet, Tile
- Has fireplace: No
Interior area
- Total structure area: 1,658
- Total interior livable area: 1,220 sqft
Video & virtual tour
Property
Parking
- Total spaces: 2
- Parking features: Attached, Finished Garage, Garage Door Opener
- Attached garage spaces: 2
Features
- Levels: One
- Stories: 1
- Entry location: Ceiling Fan(s),Counters-Solid Surface,Counters-Til
- Patio & porch: Covered, Patio
- Exterior features: Landscaping, Shed
- Pool features: None
- Fencing: Block,Back Yard
Lot
- Size: 7,405 Square Feet
- Dimensions: 132 x 50
- Features: Cul-De-Sac, Public Road, Street Level
Details
- Parcel number: 22825018
- Zoning description: R1 Single-Family Residential
Construction
Type & style
- Home type: SingleFamily
- Architectural style: One Story
- Property subtype: Single Family Residence
Materials
- Stucco, Wood Frame
- Roof: Tile
Condition
- New construction: No
- Year built: 2005
Utilities & green energy
- Electric: 110 Volts, 220 Volts
- Sewer: Public Sewer
- Water: Rural
- Utilities for property: Natural Gas Available
Community & HOA
Community
- Subdivision: Desert Palms
HOA
- Has HOA: No
Location
- Region: Fort Mohave
Financial & listing details
- Price per square foot: $237/sqft
- Tax assessed value: $198,292
- Annual tax amount: $1,124
- Date on market: 9/10/2026
- Cumulative days on market: 23 days
- Listing terms: Cash,Conventional,1031 Exchange,FHA,VA Loan
- Road surface type: Paved
Estimated market value
$284,400
$270,000 - $299,000
$1,710/mo
Price history
| Date | Event | Price |
|---|---|---|
| 9/18/2026 | Listed for sale | $289,000+66%$237/sqft |
Source:  Momentum MLS #042273 Report a problem Momentum MLS #042273 Report a problem | ||
| 3/24/2021 | Listing removed | -- |
Source: Owner Report a problem | ||
| 11/17/2016 | Listing removed | $890+6.6%$1/sqft |
Source: Owner Report a problem | ||
| 2/24/2013 | Listing removed | $835$1/sqft |
Source: Owner Report a problem | ||
| 2/22/2013 | Price change | $835-5.6%$1/sqft |
Source: Owner Report a problem | ||
| 2/16/2013 | Listed for rent | $885$1/sqft |
Source: Owner Report a problem | ||
| 5/19/2008 | Sold | $174,070+19.7%$143/sqft |
Source: Public Record Report a problem | ||
| 9/2/2005 | Sold | $145,365+223%$119/sqft |
Source: Public Record Report a problem | ||
| 4/29/2005 | Sold | $45,000$37/sqft |
Source: Public Record Report a problem | ||
Public tax history
| Year | Property taxes | Tax assessment |
|---|---|---|
| 2026 | $1,230 +9.4% | $19,830 +10.4% |
| 2025 | $1,124 +4.9% | $17,968 -13.3% |
| 2024 | $1,072 -15.6% | $20,727 +19.2% |
| 2023 | $1,270 -3.9% | $17,385 +21.3% |
| 2022 | $1,321 +2.6% | $14,327 +7.6% |
| 2021 | $1,288 +7.2% | $13,317 +14% |
| 2019 | $1,202 | $11,677 +2.1% |
| 2018 | $1,202 +1% | $11,435 +5.8% |
| 2017 | $1,190 +12.7% | $10,813 +5% |
| 2016 | $1,056 +0.1% | $10,301 +7.4% |
| 2015 | $1,055 | $9,587 +26.2% |
| 2014 | -- | $7,595 +3.7% |
| 2013 | -- | $7,322 +3.4% |
| 2012 | -- | $7,082 -13.9% |
| 2011 | -- | $8,227 -19.7% |
| 2010 | -- | $10,249 -38% |
| 2009 | -- | $16,521 -23.6% |
| 2008 | -- | $21,615 |
| 2007 | -- | -- |
| 2006 | -- | -- |
Find assessor info on the county website
Monthly payment
Est. payment
Payment breakdown
Explore the cost of this home by adjusting the details. Changes won't be saved.Climate risks
Neighborhood: 86426

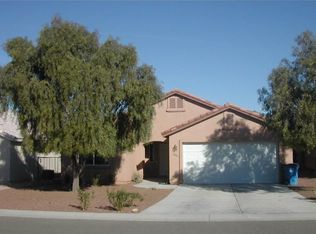
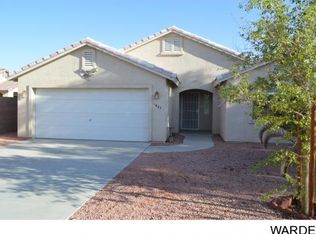
Similar homes
- $294,0003 bd2 ba1.3k sqft4570 S Ghostflower Pass, Fort Mohave, AZ 86426For Sale
 MLS ID #042062, Brandon Stidham, US SOUTHWEST®. Momentum MLS
 - $335,0003 bd2 ba1.4k sqft4783 S Whitegate Place, Fort Mohave, AZ 86426For Sale
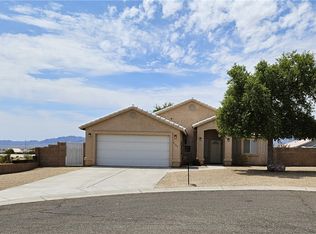 MLS ID #040961, David Moore, Arizona River Properties LLC. Momentum MLS
 - $330,0003 bd2 ba1.4k sqft5544 S Club House Dr, Fort Mohave, AZ 86426For Sale
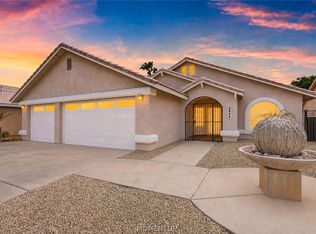 MLS ID #041908, Michelle Martin, Black Mountain Valley Realty. Momentum MLS
 - $347,0003 bd2 ba1.4k sqft5062 S Silver Bullet Drive, Fort Mohave, AZ 86426For Sale
 MLS ID #036743, Nichole Klier, BH Keller Williams Arizona Living Realty. Momentum MLS
 - $270,0003 bd3 ba1.3k sqft2442 E Blackfoot Rd, Fort Mohave, AZ 86426For Sale
 MLS ID #1042423, Trena Riger, Sondgeroth Real Estate Group, LLC. Lake Havasu AOR
