Bring your vision to **492 Warren Street!** This renovation project is **ready to go and investor-ready.** The seller has removed approximately **80,000 pounds of accumulated debris**, cleared the overgrown yard, and installed a **new black metal roof**. Inside, the house has been gutted with much of the framing exposed, ready for a new owner to complete.
The home offers approximately **1,320 square feet on a half-acre lot **. A conceptual floor plan shows one possible **3-bedroom, 2-bath configuration within the existing footprint**.
Bring your contractor and your ideas and make it your own!
**IMPORTANT:** This is an unfinished structure with flooring missing in portions of the house. No unaccompanied entry. All persons entering must be accompanied by a licensed real estate agent and sign an entry waiver prior to entry.
For sale
Price cut: $10K (8/31)
$97,500
492 Warren St, Rossville, GA 30741
3beds
1,320sqft
Single Family Residence
Built in 1950
0.5 Acres Lot
$-- Zestimate®
$74/sqft
$-- HOA
What's special
Half-acre lotNew black metal roof
- 60 days
- 308
- 23
Zillow last checked:
Listing updated:
Listed by:
Martin Scott 423-838-8040,
Keller Williams Realty,
Jane Scott 423-313-1798,
Keller Williams Realty
Source: Greater Chattanooga Realtors,MLS#: 1540998
Facts & features
Interior
Bedrooms & bathrooms
- Bedrooms: 3
- Bathrooms: 1
- Full bathrooms: 1
Cooling
- None
Appliances
- Included: None
Features
- Other, Separate Dining Room
- Flooring: Hardwood
- Basement: Crawl Space
- Has fireplace: No
Interior area
- Total structure area: 1,320
- Total interior livable area: 1,320 sqft
- Finished area above ground: 1,320
Property
Parking
- Total spaces: 2
- Parking features: Concrete, Driveway
- Carport spaces: 2
Features
- Levels: One
- Exterior features: Other
- Fencing: None
Lot
- Size: 0.5 Acres
- Dimensions: 149 x 152
- Features: Gentle Sloping, Other
Details
- Parcel number: 0001i136
Construction
Type & style
- Home type: SingleFamily
- Architectural style: Ranch
- Property subtype: Single Family Residence
Materials
- Aluminum Siding
- Foundation: Block
- Roof: Metal
Condition
- Fixer
- New construction: No
- Year built: 1950
Utilities & green energy
- Sewer: Septic Tank
- Water: Public
- Utilities for property: Electricity Available, Water Available
Community & HOA
Community
- Subdivision: None
HOA
- Has HOA: No
Location
- Region: Rossville
Financial & listing details
- Price per square foot: $74/sqft
- Tax assessed value: $116,405
- Annual tax amount: $884
- Date on market: 8/17/2026
- Listing terms: Cash
Estimated market value
Not available
Estimated sales range
Not available
$1,534/mo
Price history
| Date | Event | Price |
|---|---|---|
| 8/31/2026 | Price change | $97,500-9.3%$74/sqft |
Source: Greater Chattanooga Realtors #1540998 Report a problem | ||
| 8/17/2026 | Listed for sale | $107,500+115.4%$81/sqft |
Source: Greater Chattanooga Realtors #1540998 Report a problem | ||
| 3/27/2026 | Sold | $49,900$38/sqft |
Source: Public Record Report a problem | ||
Public tax history
| Year | Property taxes | Tax assessment |
|---|---|---|
| 2025 | $747 +0.3% | $46,562 -2.1% |
| 2024 | $745 +21.6% | $47,576 +24.1% |
| 2023 | $612 +26.9% | $38,343 +16.8% |
| 2022 | $482 | $32,821 |
| 2021 | $482 +11.7% | $32,821 +16.2% |
| 2020 | $432 | $28,248 |
| 2019 | $432 -29.5% | $28,248 |
| 2018 | $613 -12.2% | $28,248 -0.1% |
| 2017 | $699 | $28,273 +6% |
| 2016 | -- | $26,662 |
| 2015 | -- | $26,662 |
| 2014 | -- | $26,662 |
| 2013 | -- | $26,662 |
| 2012 | -- | -- |
| 2011 | -- | -- |
| 2010 | -- | -- |
Find assessor info on the county website
Monthly payment
Est. payment
Payment breakdown
Explore the cost of this home by adjusting the details. Changes won't be saved.Climate risks
Neighborhood: 30741
Nearby schools
Schools provided by the listing agent
- Elementary: Cloud Springs Elementary
- Middle: Lakeview Middle
- High: Lakeview-Ft. Oglethorpe
Source: Greater Chattanooga Realtors. This data may not be complete. We recommend contacting the local school district to confirm school assignments for this home.

Similar homes
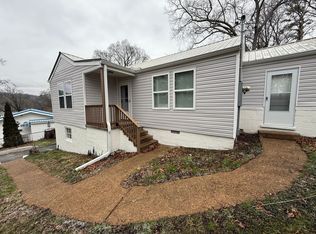
- $79,9002 bd2 ba1.4k sqft231 Claire St, Rossville, GA 30741For Sale
 MLS ID #1541357, Michael Burge. Greater Chattanooga Realtors
 - $85,0002 bd1 ba1k sqft1022 Wilson Rd, Rossville, GA 30741For Sale
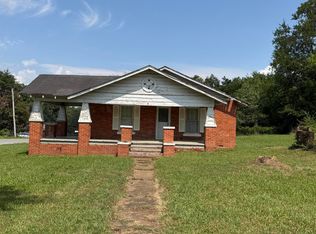 MLS ID #1539704, Randy Durham. Greater Chattanooga Realtors
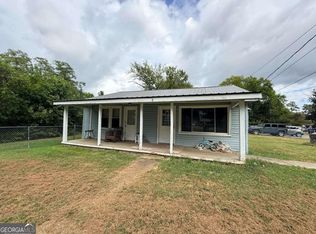
 - $74,9002 bd1 ba1.1k sqft1007 Cloud Springs Rd, Rossville, GA 30741For Sale
 MLS ID #136011, Yolanda Arellano. Carpet Capital AOR
 - $119,9001 bd2 ba1.4k sqft645 James St, Rossville, GA 30741Active
 MLS ID #10846480, Nikhil Sharma, TOP Brokerage. GAMLS
