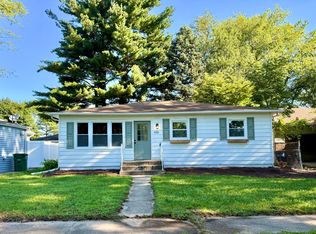
Welcome home to this charming, move-in ready 3-bedroom, 1-bath ranch offering the perfect blend of comfort, convenience, and value. Inside, you'll find brand-new carpet, a spacious kitchen with plenty of counter space, a functional center island, and all kitchen appliances included, making your move seamless from day one. The one-level layout provides easy living, whether you're a first-time homebuyer, looking to downsize, or searching for a low-maintenance investment property. Step outside to enjoy the beautifully landscaped, fully fenced backyard featuring a vinyl privacy fence--perfect for relaxing, entertaining, or letting pets play safely. A detached garage adds extra storage and parking convenience. With its move-in ready condition and versatile appeal, this home is an excellent opportunity as a starter home, one-level residence, or turnkey rental property. Don't miss your chance to make it yours!
Pending
$169,900
4920 E 27th Ave, Lake Station, IN 46405
3beds
1,054sqft
:
Get pre-qualified$1,207/mo
Single Family Residence
Built in 1962
6,751 Square Feet Lot
$169,800 Zestimate®
$161/sqft
$-- HOA
What's special
- 22 days |
- 494 |
- 35 |
Zillow last checked:
Listing updated:
Listed by:
Kevin Srednoselac,
Absolute Realty Solutions LLC 219-312-4008,
Emily Spencer,
Absolute Realty Solutions LLC
Source: NIRA as distributed by MLS GRID,MLS#: 841706
Facts & features
Interior
Bedrooms & bathrooms
- Bedrooms: 3
- Bathrooms: 1
- Full bathrooms: 1
Rooms
- Room types: Bedroom 2, Primary Bedroom, Living Room, Laundry, Kitchen, Bedroom 3
Primary bedroom
- Level: Main
- Area: 149.5
- Dimensions: 13.0 x 11.5
Bedroom 2
- Level: Main
- Area: 130
- Dimensions: 13.0 x 10.0
Bedroom 3
- Level: Main
- Area: 72
- Dimensions: 9.0 x 8.0
Kitchen
- Level: Main
- Area: 161
- Dimensions: 14.0 x 11.5
Laundry
- Level: Main
- Area: 37.5
- Dimensions: 7.5 x 5.0
Living room
- Level: Main
- Area: 171
- Dimensions: 18.0 x 9.5
Living room
- Level: Main
- Area: 95
- Dimensions: 10.0 x 9.5
Other
- Level: Main
- Area: 120
- Dimensions: 16.0 x 7.5
Heating
- Forced Air, Natural Gas
Appliances
- Included: Refrigerator, Range
- Laundry: Main Level
Features
- Eat-in Kitchen, Other, Kitchen Island
- Basement: Crawl Space
- Has fireplace: No
Interior area
- Total structure area: 1,054
- Total interior livable area: 1,054 sqft
- Finished area above ground: 1,054
Property
Parking
- Total spaces: 2
- Parking features: Garage Door Opener, On Street, Driveway, Asphalt
- Garage spaces: 2
- Has uncovered spaces: Yes
Features
- Levels: One
- Has view: Yes
- View description: Neighborhood
Lot
- Size: 6,751 Square Feet
- Features: Back Yard
Details
- Parcel number: 450916433009000021
- Special conditions: Standard,Agent Owned
Construction
Type & style
- Home type: SingleFamily
- Property subtype: Single Family Residence
Condition
- New construction: No
- Year built: 1962
Utilities & green energy
- Sewer: Public Sewer
- Water: Public
- Utilities for property: Sewer Connected, Water Connected
Community & HOA
Community
- Subdivision: Suburban Gardens
HOA
- Has HOA: No
Location
- Region: Lake Station
Financial & listing details
- Price per square foot: $161/sqft
- Tax assessed value: $150,000
- Annual tax amount: $1,283
- Date on market: 7/3/2026
- Listing agreement: Exclusive Right To Sell
- Listing terms: Cash,VA Loan,FHA,Conventional
Estimated market value
$169,800
$161,000 - $178,000
$1,704/mo
Price history
| Date | Event | Price |
|---|---|---|
| 7/7/2026 | Pending sale | $169,900$161/sqft |
Source:  NIRA as distributed by MLS GRID #841706 Report a problem NIRA as distributed by MLS GRID #841706 Report a problem | ||
| 7/3/2026 | Listed for sale | $169,900$161/sqft |
Source: NIRA as distributed by MLS GRID #841706 Report a problem | ||
Public tax history
| Year | Property taxes | Tax assessment |
|---|---|---|
| 2025 | $1,283 +1.8% | $150,000 +37.9% |
| 2024 | $1,261 +13.5% | $108,800 +1.3% |
| 2023 | $1,111 +12.3% | $107,400 +12.9% |
| 2022 | $989 +4.3% | $95,100 +10.5% |
| 2021 | $949 +5.6% | $86,100 +3.6% |
| 2020 | $899 +0.9% | $83,100 +4.7% |
| 2019 | $890 -5% | $79,400 +7.6% |
| 2018 | $937 +48.3% | $73,800 +1% |
| 2017 | $632 | $73,100 +0.7% |
| 2016 | $632 +4.4% | $72,600 +9.7% |
| 2014 | $605 -3.6% | $66,200 -1.5% |
| 2013 | $628 -19.2% | $67,200 -5.1% |
| 2012 | $776 -25.1% | $70,800 -15.5% |
| 2011 | $1,036 +6.8% | $83,800 -2.9% |
| 2010 | $970 | $86,300 |
| 2009 | -- | $86,300 +20.2% |
| 2007 | -- | $71,800 +10.8% |
| 2006 | -- | $64,800 |
| 2005 | -- | $64,800 |
| 2004 | -- | $64,800 +254.1% |
| 2003 | -- | $18,300 |
| 2002 | -- | $18,300 +200% |
| 2001 | -- | $6,100 |
Find assessor info on the county website
Monthly payment
Est. payment
Payment breakdown
Explore the cost of this home by adjusting the details. Changes won't be saved.Climate risks
Neighborhood: 46405
Nearby schools
GreatSchools rating
- 3/10Virgil I Bailey Elementary SchoolGrades: K-5Distance: 0.9 mi
- 3/10Thomas A Edison Jr-Sr High SchoolGrades: 6-12Distance: 1.3 mi
- $190,0003 bd1 ba1k sqft4980 E 27th Ave, Lake Station, IN 46405Sold
- $157,8002 bd1 ba832 sqft4914 E 27th Ave, Lake Station, IN 46405Off Market
- $166,0003 bd1 ba1k sqft5010 E 27th Ave, Lake Station, IN 46405Off Market
- $164,6002 bd1 ba734 sqft5001 E 26th Pl, Lake Station, IN 46405Off Market
- $176,7003 bd1 ba1k sqft5012 E 27th Ave, Lake Station, IN 46405Off Market
- $13,000-- bd-- ba-- sqft5019 E 26th Pl, Lake Station, IN 46405Off Market
- $183,2003 bd1 ba1.7k sqft4908 E 27th Ave, Lake Station, IN 46405Off Market
- $210,4003 bd1 ba1.6k sqft5015 E 26th Pl, Lake Station, IN 46405Off Market
A local agent can set up tours, give advice and negotiate with sellers.
Similar homes
- $175,0003 bd1 ba1k sqft2821 Vigo St, Lake Station, IN 46405For Sale

 MLS ID #839022, Cynthia Reyes, Key Realty Indiana, LLC. NIRA as distributed by MLS GRID
 - $169,9003 bd2 ba1.5k sqft4220 Ryan Ct, Gary, IN 46403For Sale
 MLS ID #842040, Miguel Tovar, Weichert Realtors - Shoreline. NIRA as distributed by MLS GRID
 - $175,0003 bd1 ba832 sqft418 S Lawrence St, Hobart, IN 46342For Sale
 MLS ID #202616434, Lori Smith, COLLINS and CO REALTORS - PLYMOUTH. IRMLS
 - $153,0002 bd1 ba748 sqft3655 Oregon St, Lake Station, IN 46405For Sale
 MLS ID #839387, Carter Casko, McColly Real Estate. NIRA as distributed by MLS GRID
 - $179,9003 bd1 ba924 sqft227 N Delaware St, Hobart, IN 46342For SaleMLS ID #840315, Todd Jakubowski, Listing Leaders Lifestyles, LL. NIRA as distributed by MLS GRID
- $110,0003 bd1 ba884 sqft2516 Central Dr, Gary, IN 46407For SaleMLS ID #842894, Jessica Cardin, Realty Executives Premier. NIRA as distributed by MLS GRID
- $164,9003 bd2 ba1.3k sqft2248 Tennessee St, Gary, IN 46407For SaleMLS ID #832966, Nicholas Hawk, Realest.com. NIRA as distributed by MLS GRID
- $175,0003 bd2 ba1.1k sqft36 S Delmar Ct, Hebron, IN 46341For SaleMLS ID #842369, Amy Wright, @properties/Christie's Intl RE. NIRA as distributed by MLS GRID
- $215,0003 bd1 ba1.2k sqft11 Indian Trl, Merrillville, IN 46410For SaleMLS ID #842715, Nicholas Harmon, Listing Leaders. NIRA as distributed by MLS GRID
- $124,9003 bd1 ba960 sqft4841 Kentucky St, Gary, IN 46409For SaleMLS ID #841734, Laurene Lemanski, Briar Executive Realty. NIRA as distributed by MLS GRID
- $199,9993 bd1 ba1k sqft3851 Maple St, Hobart, IN 46342For SaleMLS ID #840898, Dayna Foster, Double Diamond Real Estate LLC. NIRA as distributed by MLS GRID
- $180,0003 bd1 ba936 sqft4738 Delaware St, Gary, IN 46409For SaleMLS ID #834001, Denise Hoekstra, Village Realty of Indiana, Inc. NIRA as distributed by MLS GRID
- $150,0003 bd2 ba800 sqft3443 Georgia St, Gary, IN 46409For SaleMLS ID #837978, Maria Becerra, McColly Real Estate. NIRA as distributed by MLS GRID
- $212,0003 bd1 ba1k sqft2913 Drexel Dr, Hobart, IN 46342For SaleMLS ID #831056, Carter Casko, McColly Real Estate. NIRA as distributed by MLS GRID
- $174,9003 bd1 ba984 sqft6412 Nebraska Ave, Hammond, IN 46323For SaleMLS ID #838927, Melissa Capellari, Coldwell Banker Real Estate Gr. NIRA as distributed by MLS GRID
- $179,9004 bd1 ba1.5k sqft17826 School St, Lansing, IL 60438ActiveMLS ID #12709756, Jose Flores, Leverage Investments, LLC. MRED as distributed by MLS GRID
- $139,9002 bd1 ba895 sqft5775 Connecticut St, Merrillville, IN 46410For SaleMLS ID #841946, Laurene Lemanski, Briar Executive Realty. NIRA as distributed by MLS GRID
- $119,9002 bd1 ba800 sqft5019 Adams St, Gary, IN 46408For SaleMLS ID #842716, Connor Pascoe, Weichert Realtors - Shoreline. NIRA as distributed by MLS GRID
- $138,9003 bd1 ba1.3k sqft1389 Stanley Blvd, Calumet City, IL 60409NewMLS ID #12712617, Frank Montro, Keller Williams Preferred Rlty. MRED as distributed by MLS GRID
- $170,0003 bd2 ba930 sqft17871 Locust St, Lansing, IL 60438ActiveMLS ID #12441000, Ryan Cherney, Circle One Realty. MRED as distributed by MLS GRID
